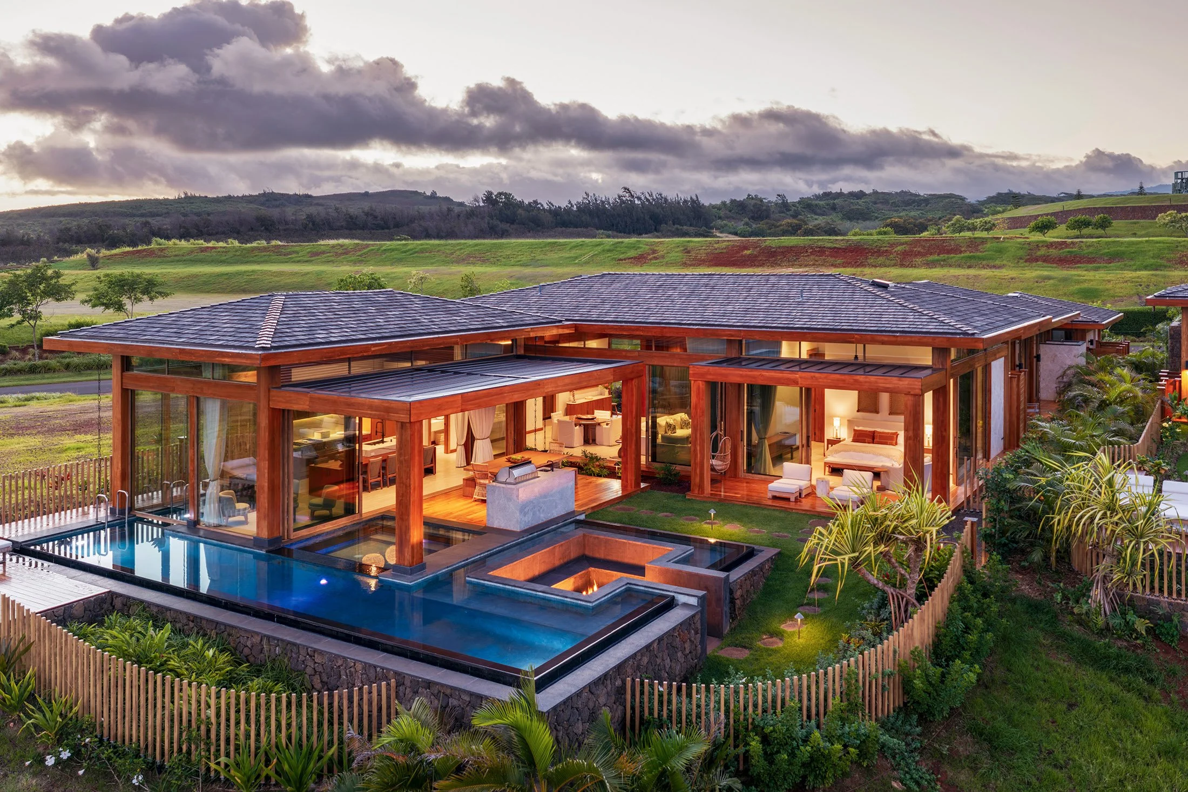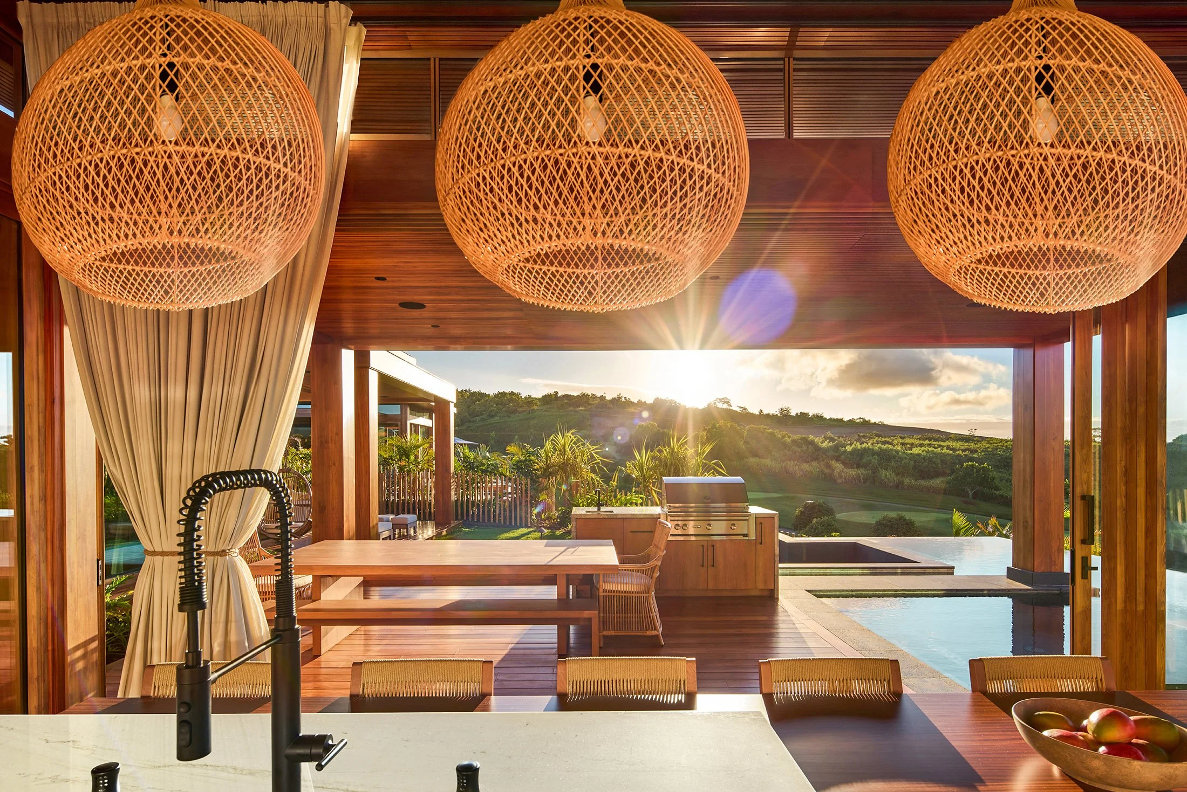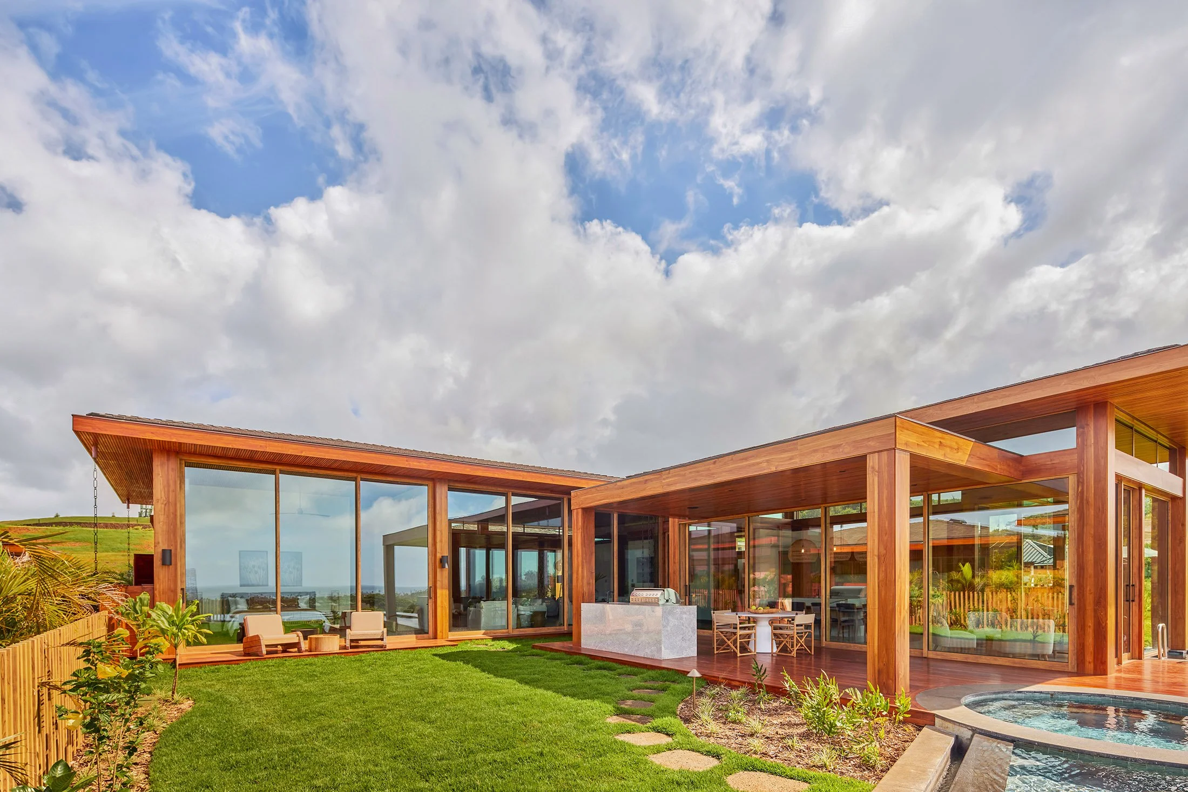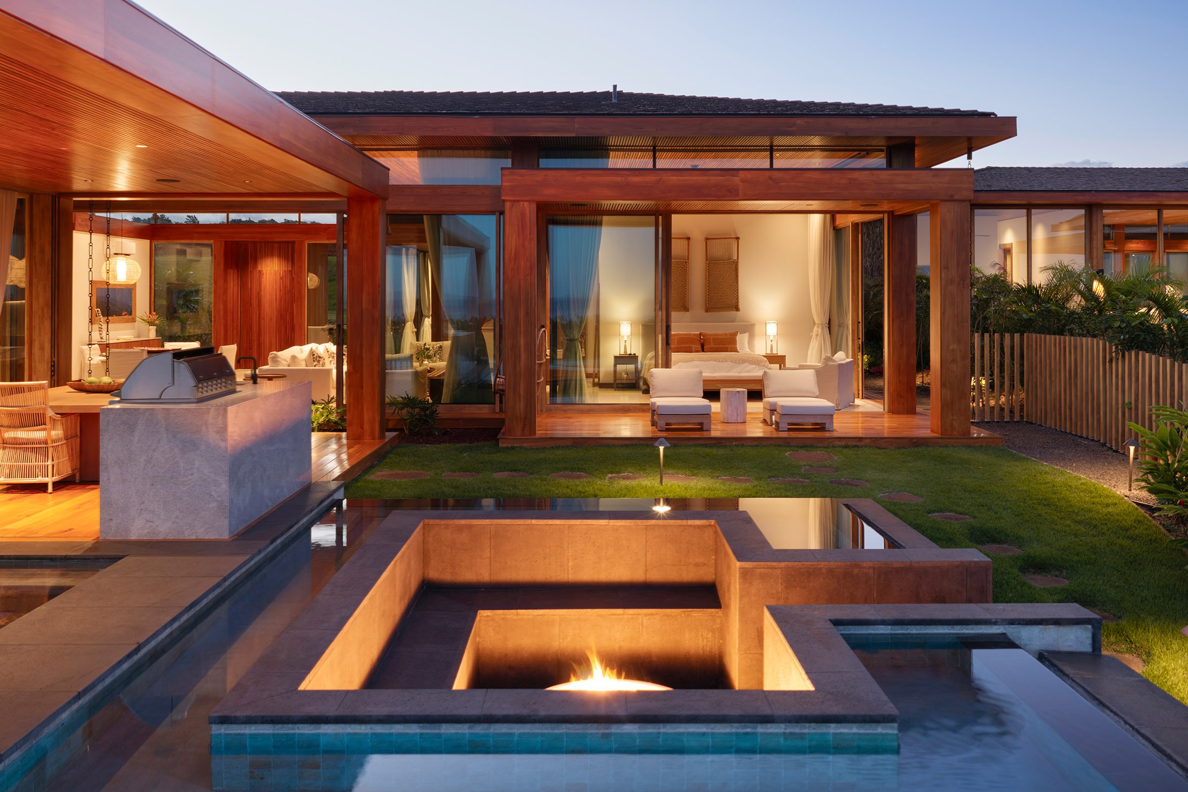
Both Residences
3234 Keawakapu
3234 South Kīhei Road
Keawakapu Beach | Maui, Hawai‘i
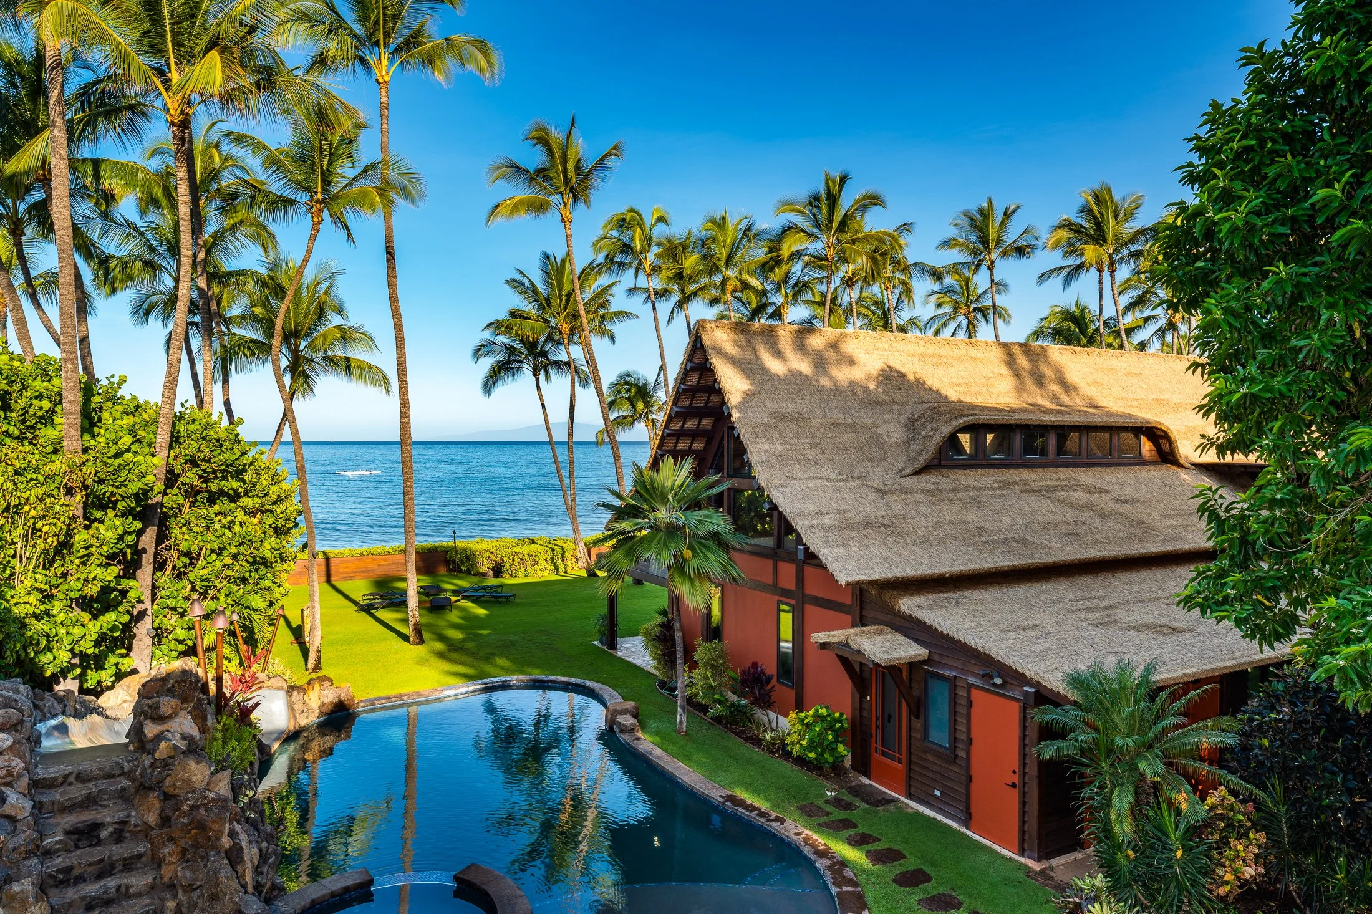
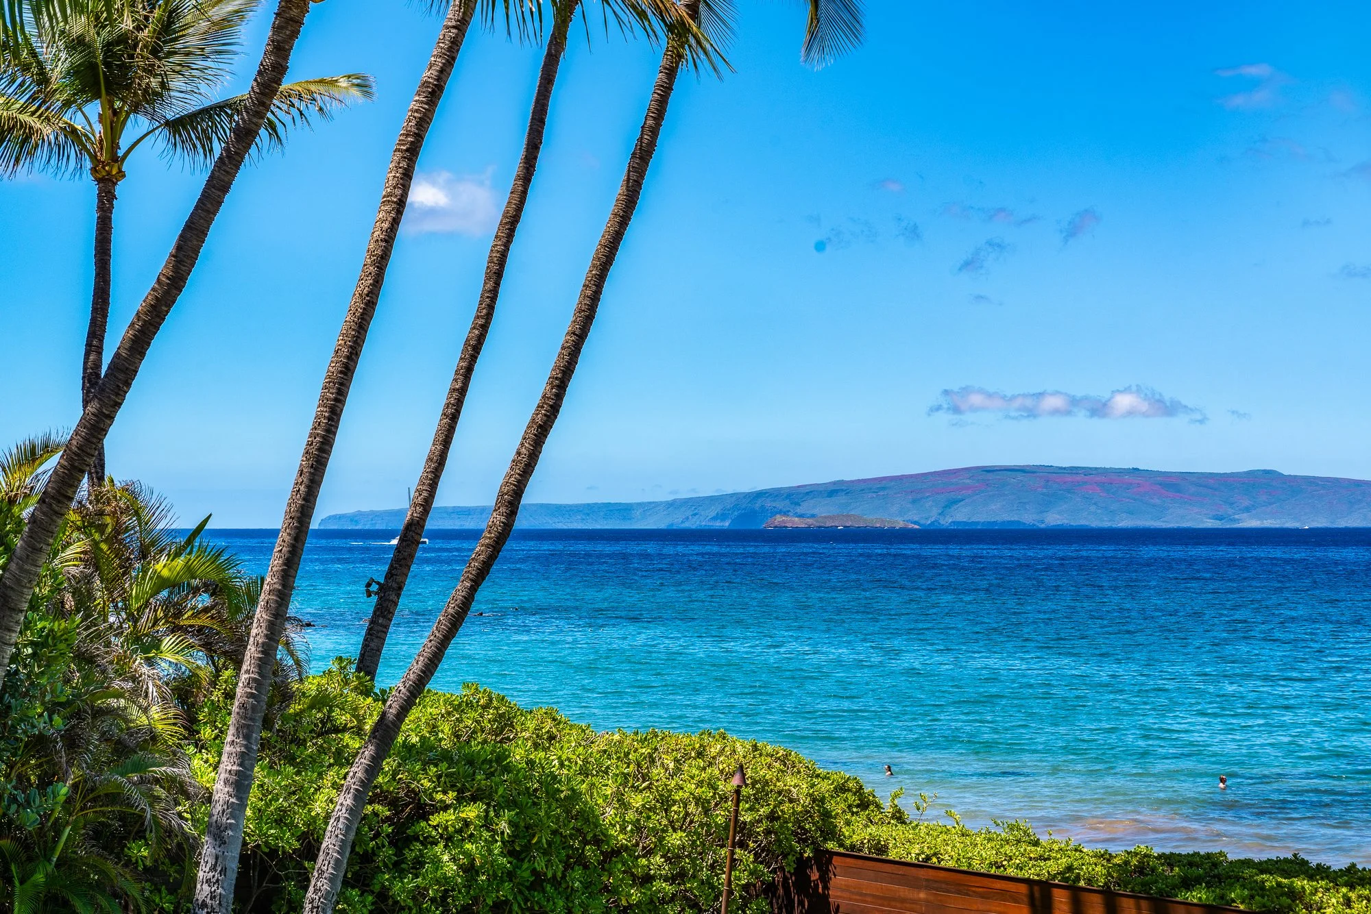
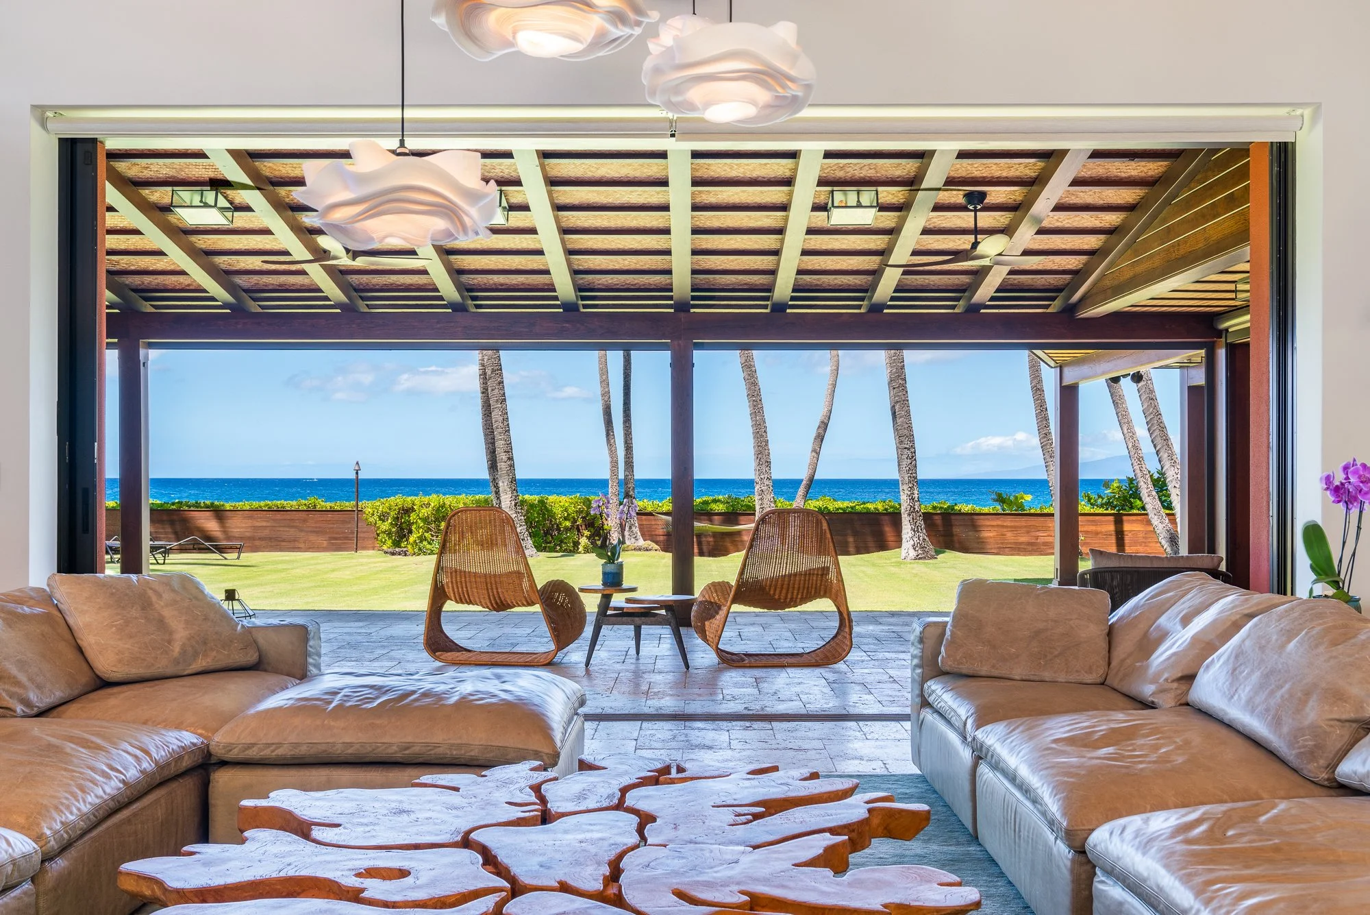
A beachfront estate of nearly an acre directly on Keawakapu Beach, at the end of South Kīhei Road where Kīhei meets Wailea. On a single 0.957-acre lot, two residences sit well back from the shoreline beneath mature coconut palms, with a broad lawn running to the sand. The property faces west toward Lānaʻi, with Kahoʻolawe and Molokini offshore and the sun setting over the water throughout the year.
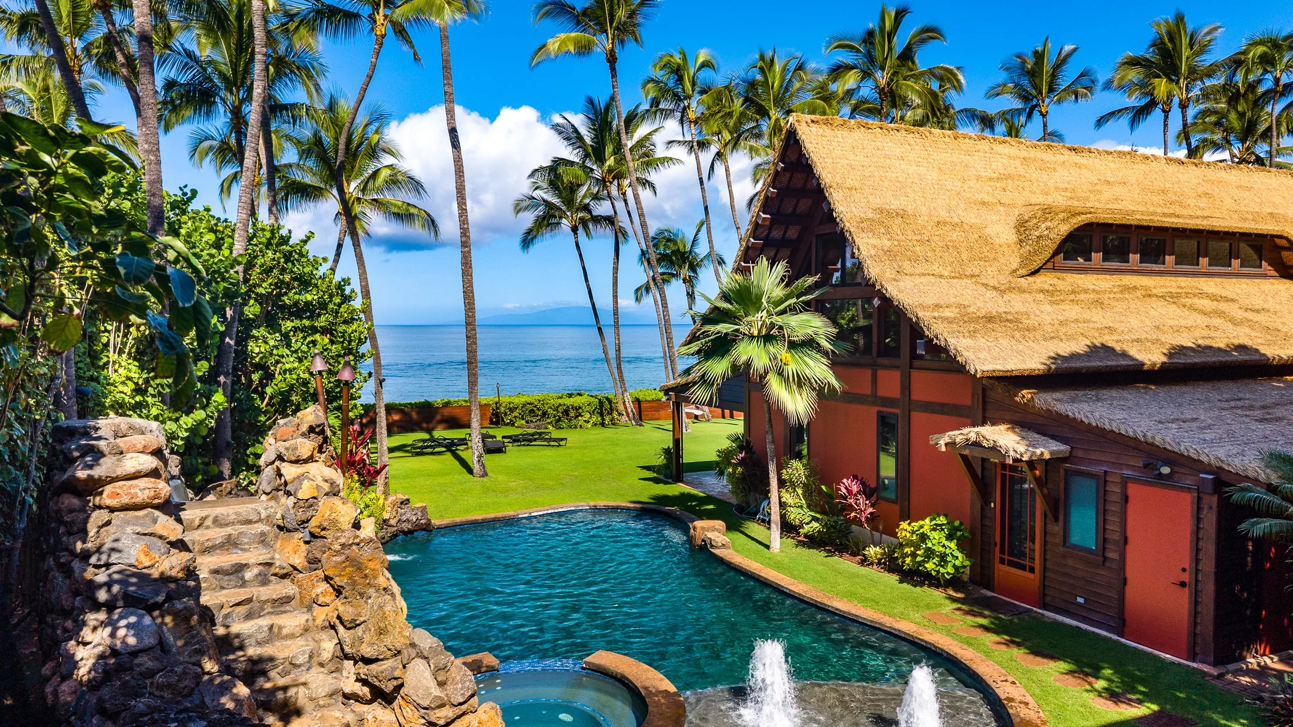
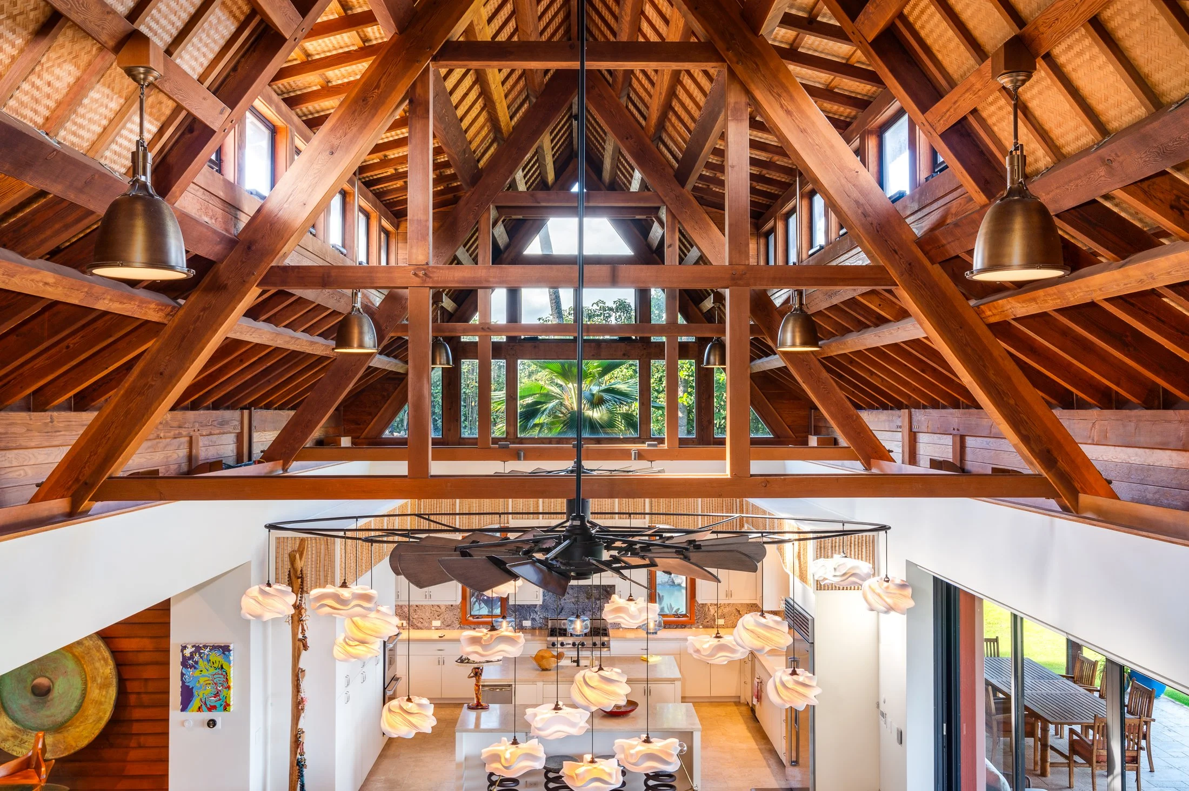
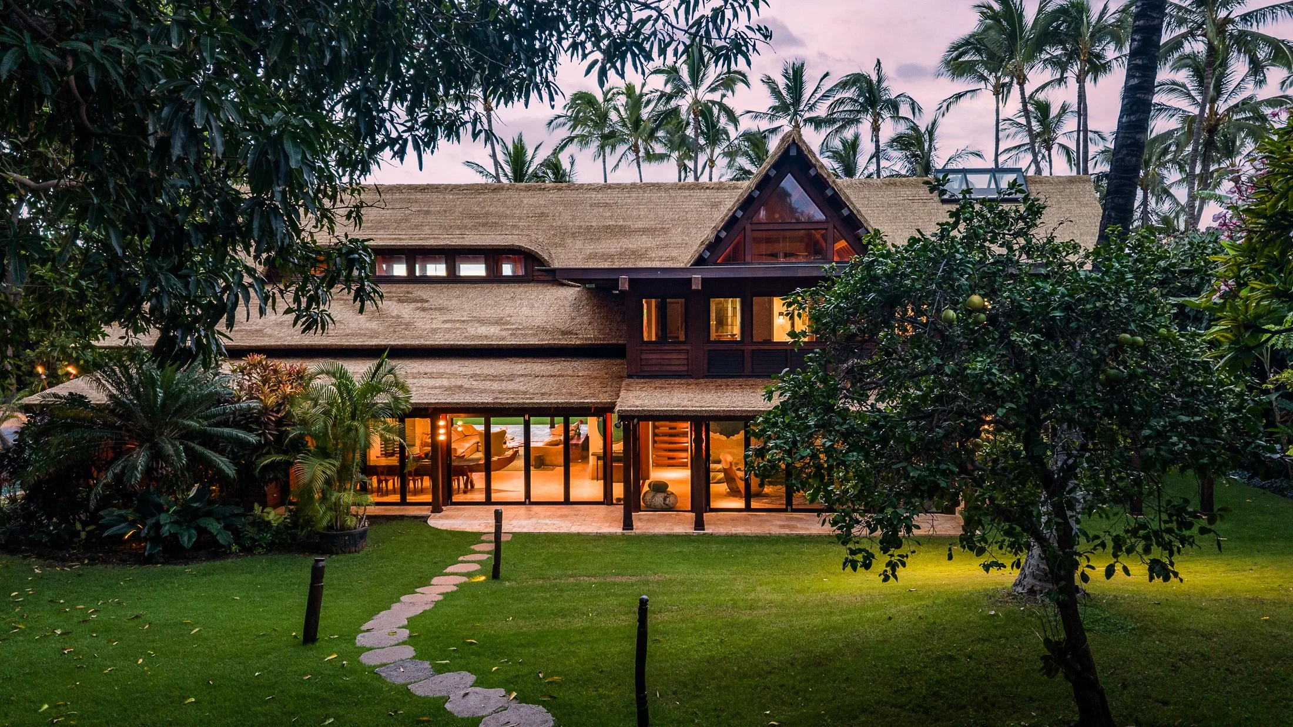
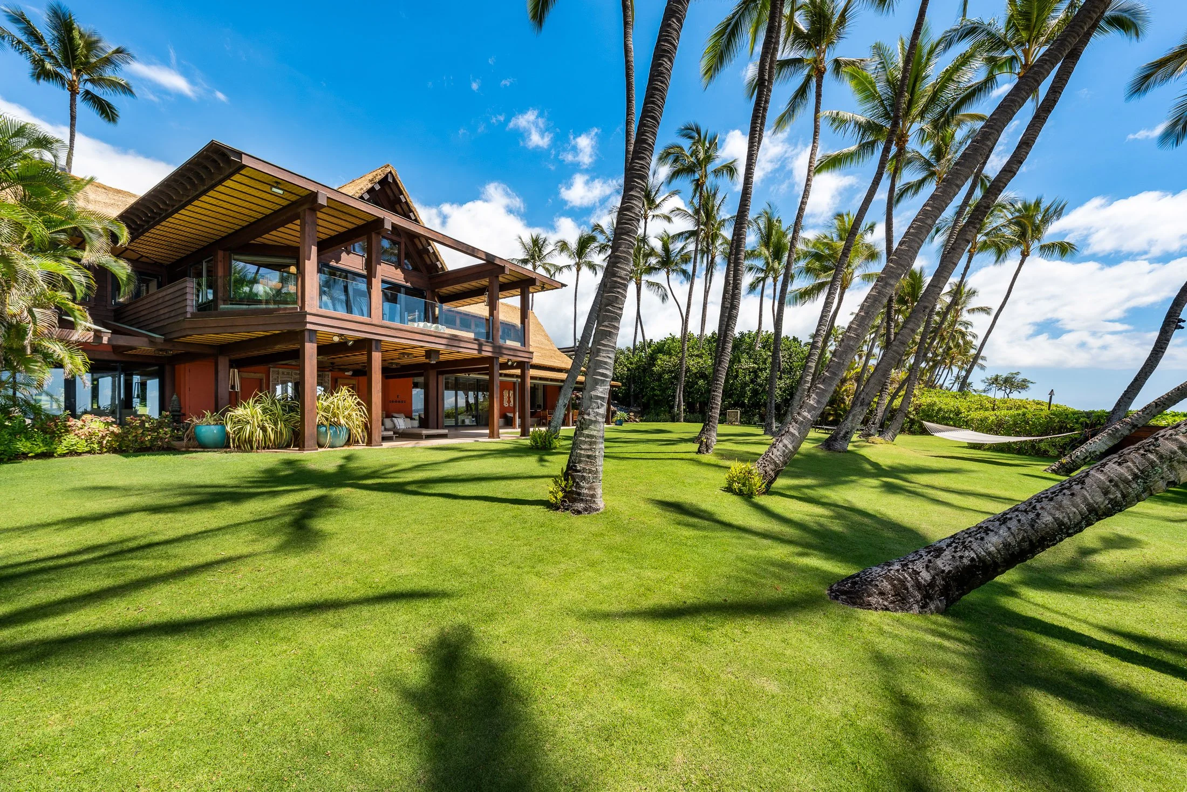
The primary residence was designed by Ike Kligerman Barkley. Its roof of steep thatch rests on an exposed Douglas-fir frame lined in woven bamboo, and its great room opens fully along the ocean side to a covered stone lānai. The second residence occupies the upper level of a separate building across the garden, with its own entrance. Between the two is a pool garden set among natural boulders.
Built in 2002 and remodeled and updated in 2018, the estate is offered fully furnished and in impeccable condition at $35,000,000.
Main Home
$35M
OFFERING PRICE
41,687 SF
BEACHFRONT LOT
4,717 SF
HOME SIZE
3
BEDROOMS
4 full, 1 half
BATHROOMS
640 SF
COVERED LĀNAI
Guest Home
2
BEDROOMS
2 full
BATHROOMS
1,040 SF
HOME SIZE
Architect
IKE KLIGERMAN BARKLEY
2002
HOME BUILT
2018
HOME RENOVATED
Two-Car Garage
Offered fully furnished
The Location
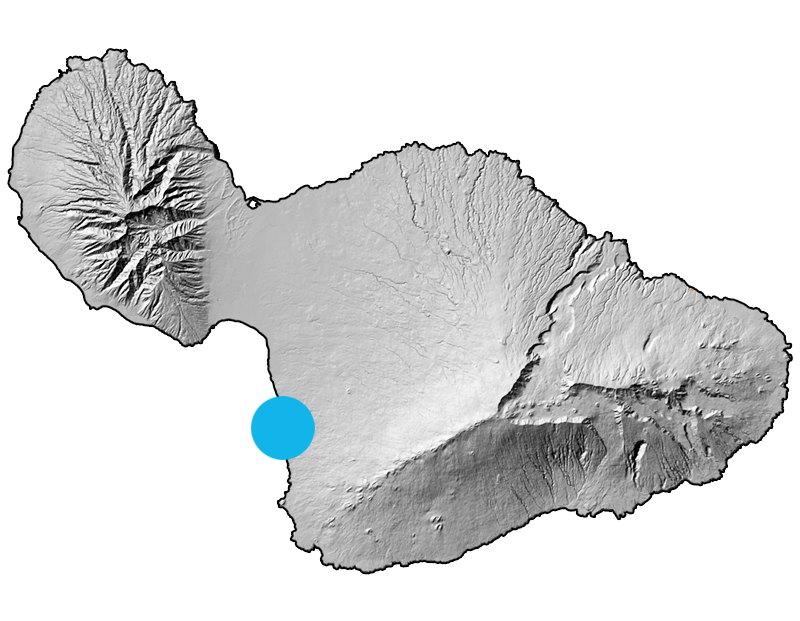
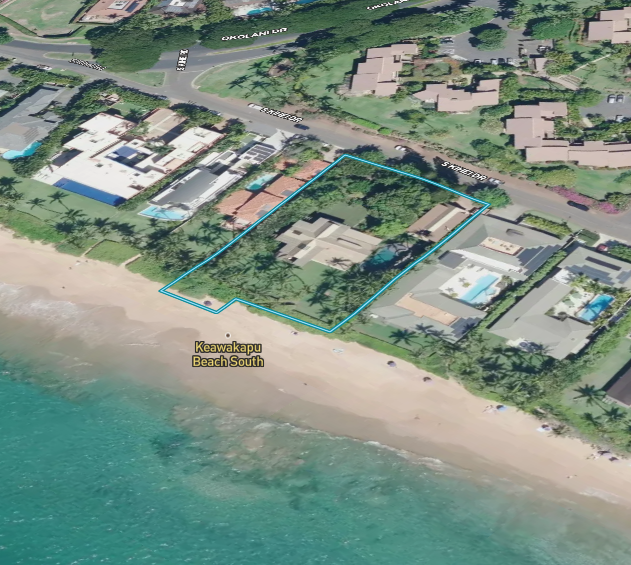
Keawakapu is a long white-sand public beach running from the south end of Kīhei to Mokapu Beach in Wailea. Homes line most of its length rather than hotels, so it stays quieter than the resort beaches to the south. The property sits at the end of South Kīhei Road, where Kīhei meets Wailea. Wailea begins just beyond it, with resort beaches, shopping, dining and golf. Kīhei's cafés, shops and everyday services are just to the north.
Approximately 170 feet of frontage on Keawakapu Beach
Where Kīhei meets Wailea, at the end of South Kīhei Road
White sand with a sandy bottom; swimming, snorkeling and paddleboarding in calm conditions
A shoreline walk continues south through the Wailea beaches
Wailea to the south: resort beaches, The Shops at Wailea and resort dining
Wailea Golf Club's three 18-hole courses (Gold, Emerald and Blue), with the private Mākena Golf & Beach Club a few miles farther south
Kīhei to the north: cafés, shops and everyday services
Kahului Airport (OGG), Maui's main airport
The Land
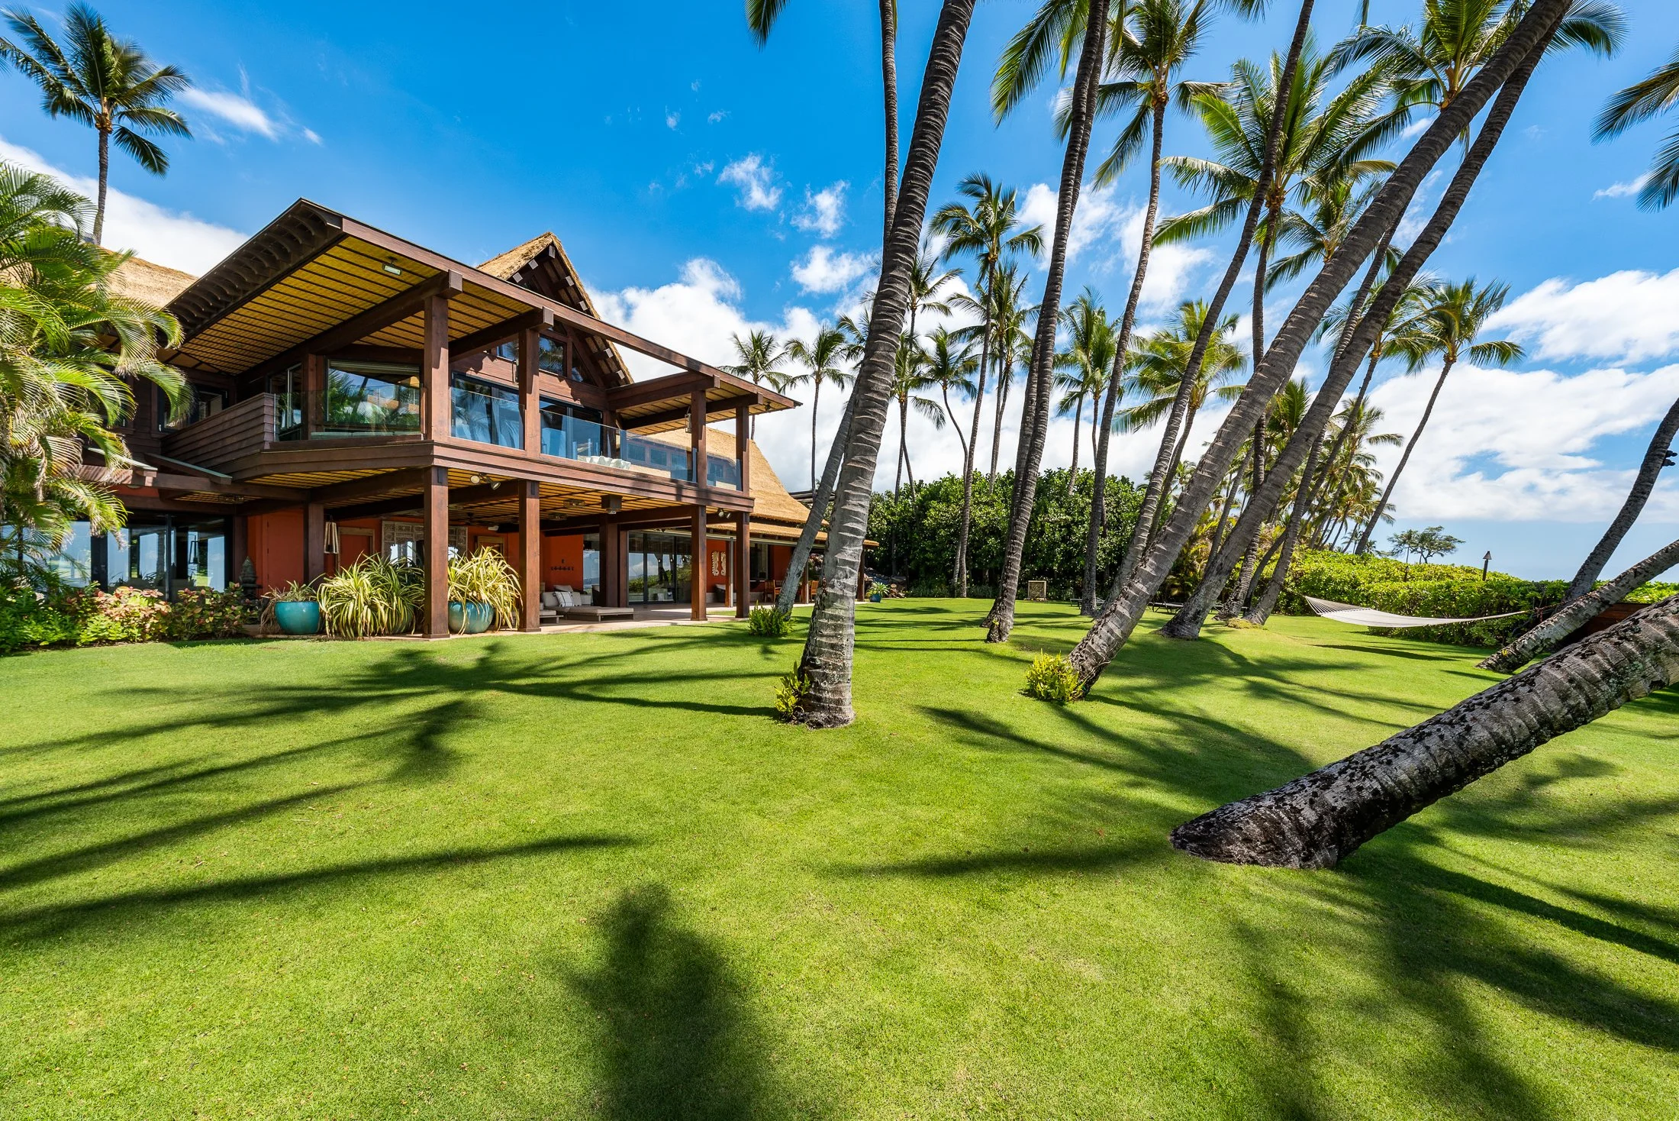
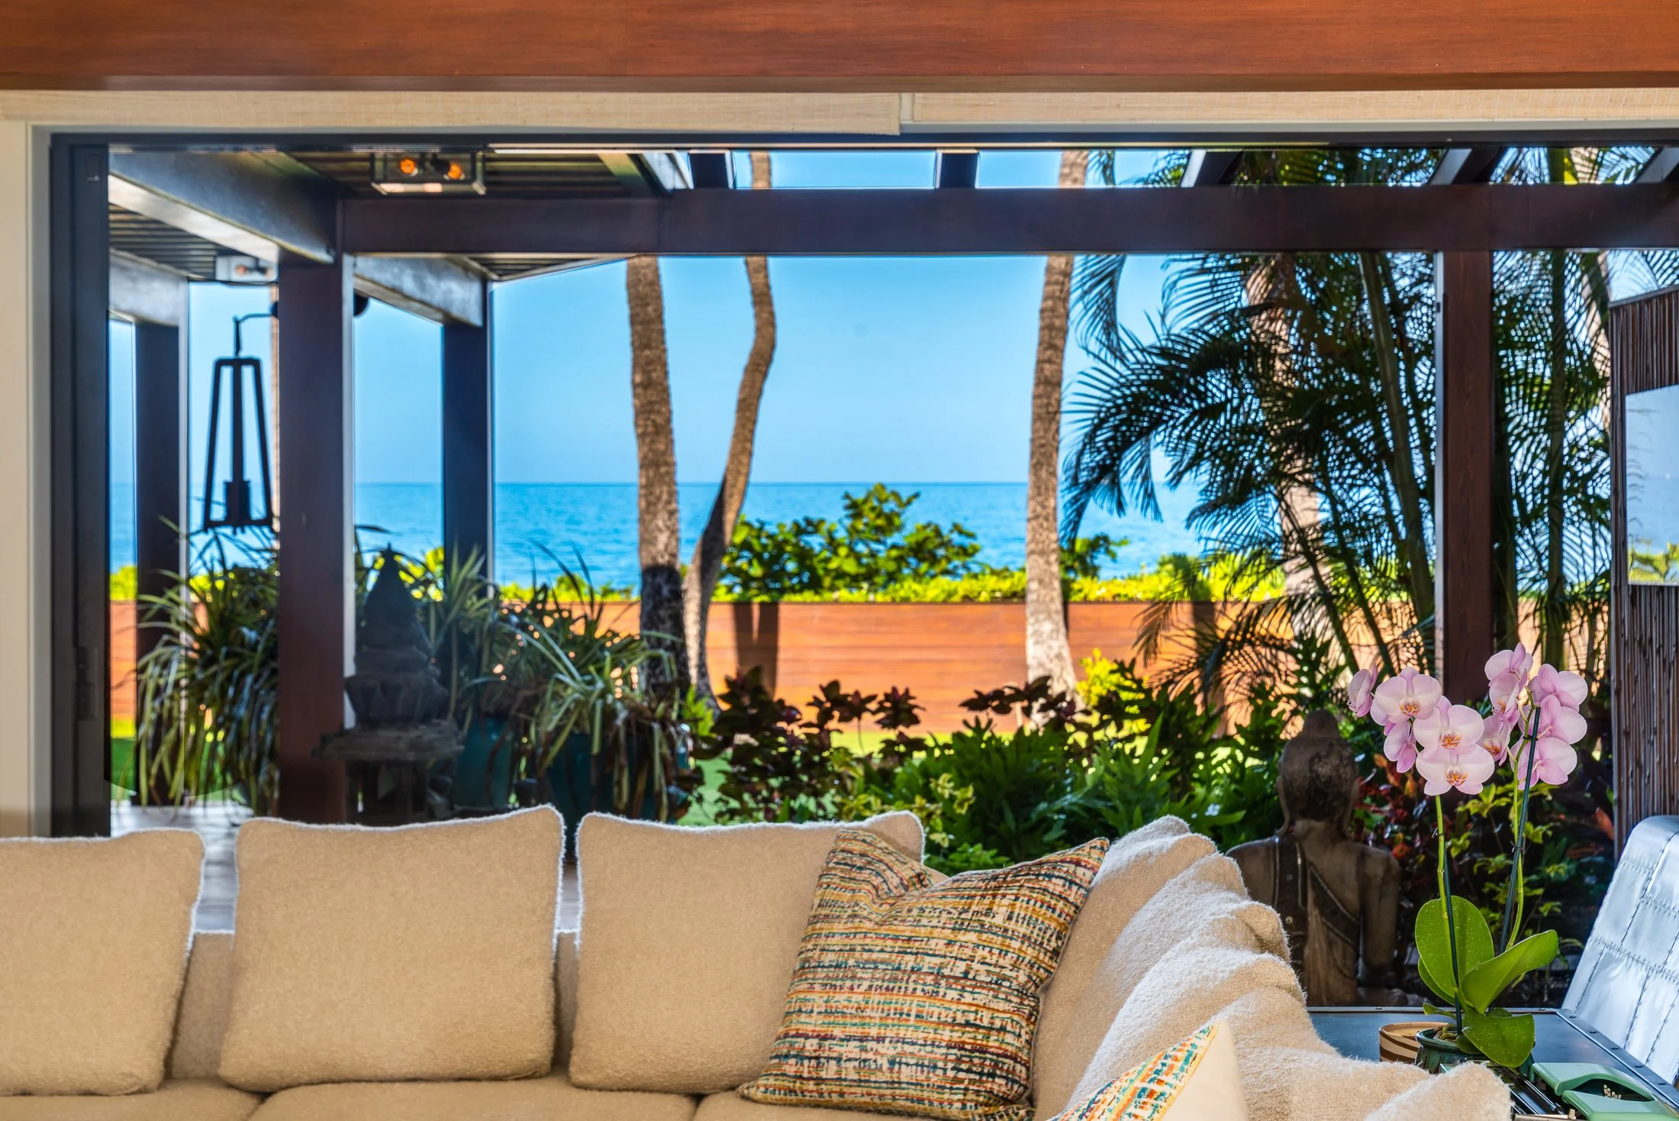
The residences stand well back from the shoreline, leaving a broad ocean lawn beneath twenty-five mature coconut palms, bounded at the beach by a low timber wall and a clipped hedge. On the landward side, the garden is shaded and enclosed, with established fruit and flowering trees. The property sits where South Kīhei Road ends, so there is no through traffic.
0.957 acres (41,687 SF), a single beachfront lot
Directly on Keawakapu Beach
End of South Kīhei Road, no through traffic
West-facing toward Lānaʻi, with Kahoʻolawe and Molokini offshore and the slopes of Haleakalā visible from the end of the lawn and sand
Twenty-five mature coconut palms
Large mango tree; orange, grapefruit and banana; plumeria and shower trees
Low timber wall and clipped hedge at the beach edge
Fire pit on the lawn facing the water; barbecue grill
Three outdoor showers
The primary residence
Living, dining and kitchen share a great room that rises the full height of the roof, with clerestory glass above and deep eaves shading the perimeter. Along the ocean side, the glass slides fully open to a covered stone lānai of approximately 640 square feet. Behind the kitchen sink, a window folds away to form a pass-through to outdoor dining. A timber stair with open treads climbs to a gallery.
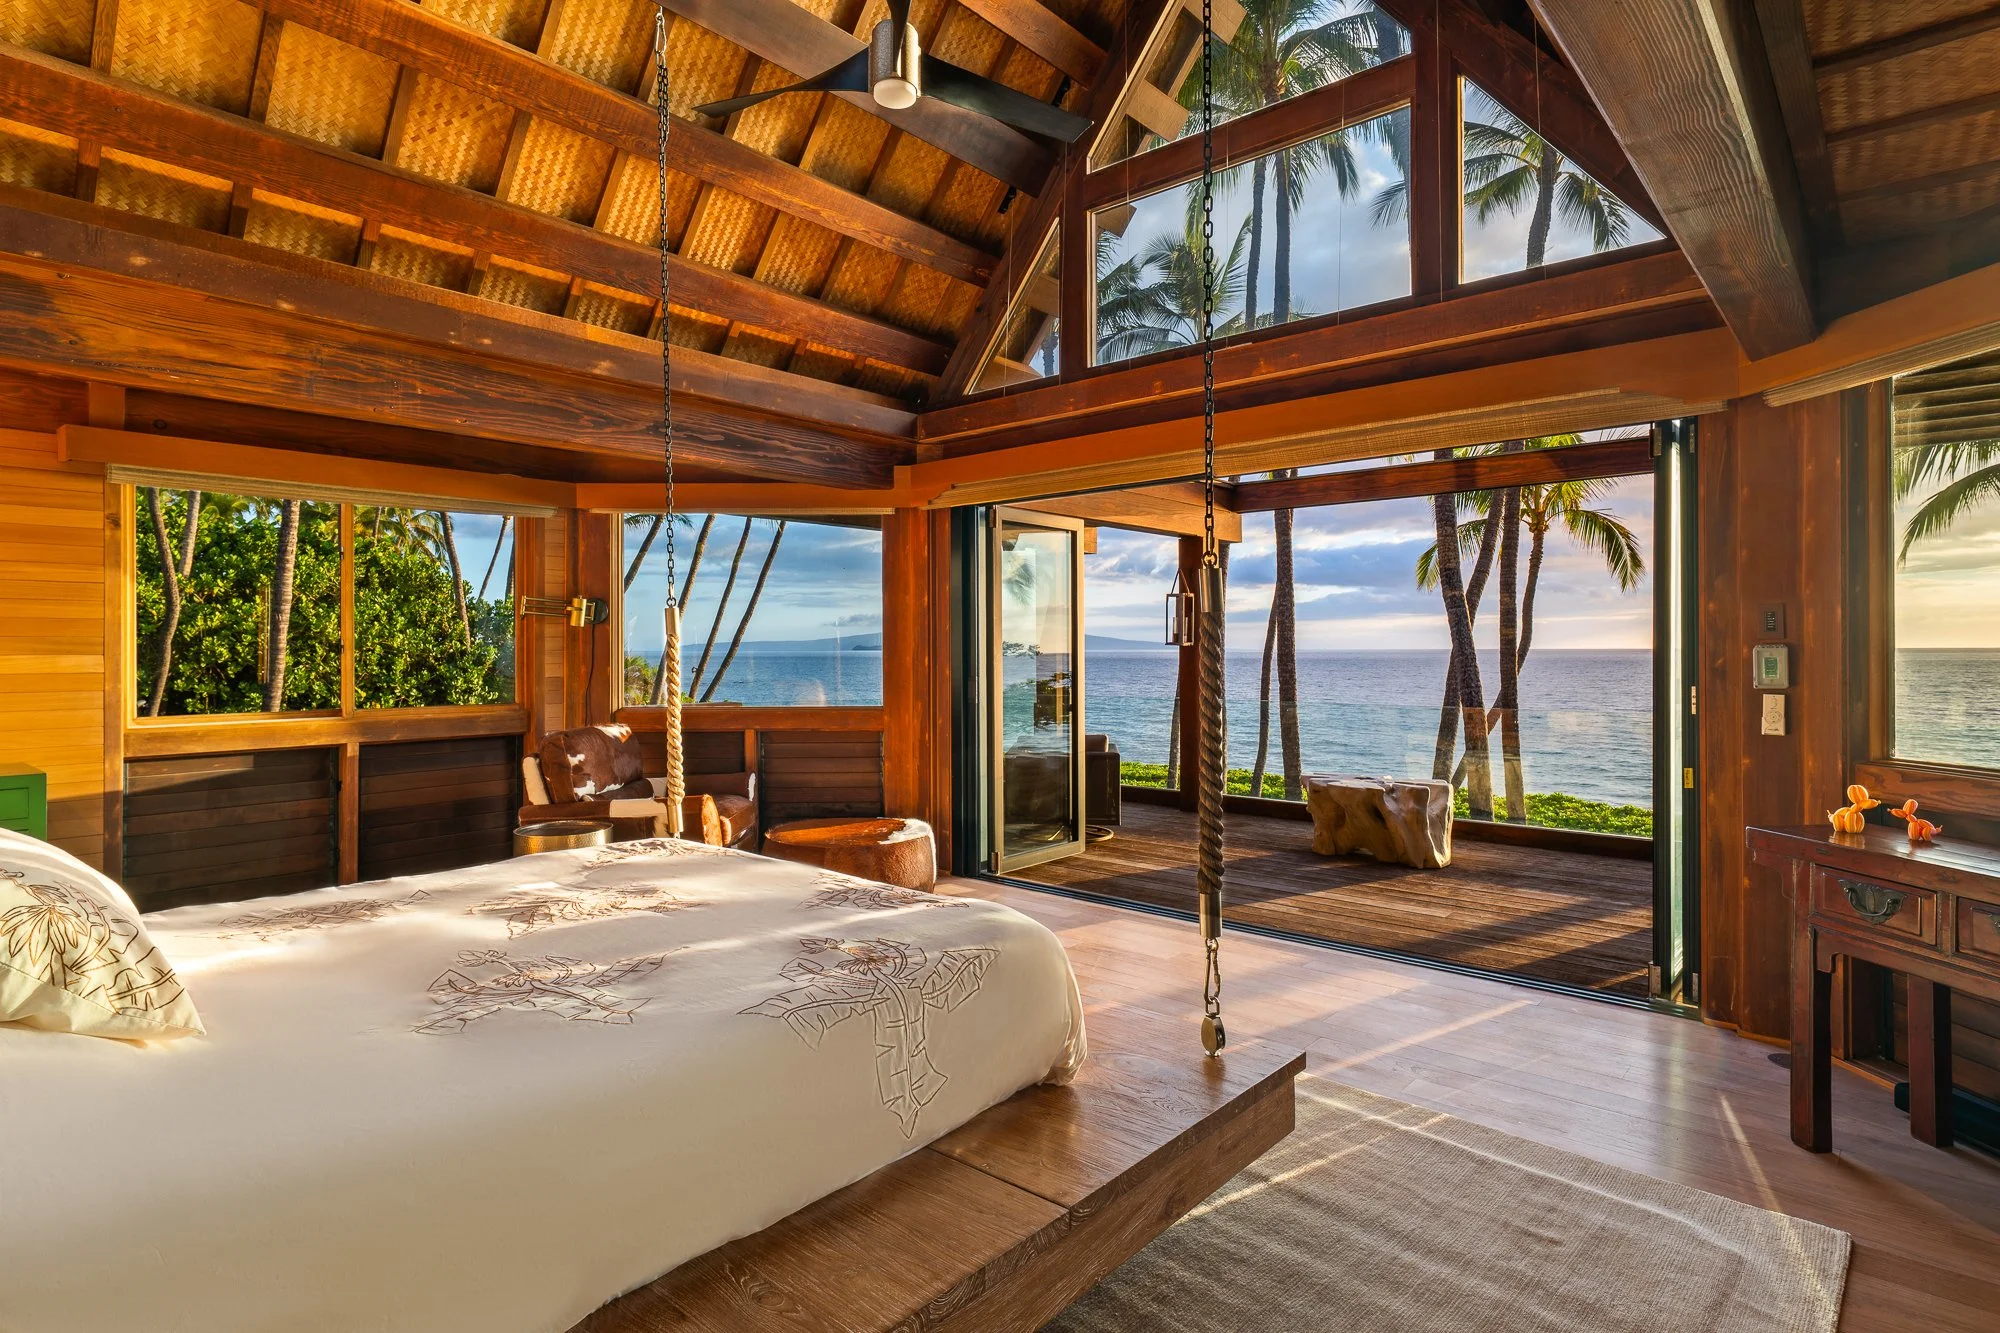
The primary suite occupies the peak of the roof, with windows on three sides, a ridge skylight and a folding glass wall to a private deck above the lawn and beach. The primary bath has a claw-foot tub clad in a mosaic of dragonflies and water lilies, and an outdoor shower behind a slatted screen. On the garden side, a meditation room with glass on two sides opens into the planting. A media room with its own bath, closet and Murphy bed serves as the third bedroom.
Approx. 4,717 SF
3 bedrooms, 4.5 baths
Great room rising into exposed Douglas-fir trusses
Woven bamboo ceilings and soffits
Clerestory glazing and glazed timber gable
Ocean wall sliding fully open to the covered lānai
Kitchen pass-through to outdoor dining
Primary suite beneath the roof peak with ridge skylight and private deck
Primary bath with mosaic-clad claw-foot tub and outdoor shower
Meditation room opening to the garden
Media room with bath, closet and Murphy bed, serving as the third bedroom
Studio with half bath, physically beneath the second residence and counted with the primary residence
Central air conditioning and ceiling fans
The second residence
The second residence occupies the upper level of a separate two-story building across the garden, under the same thatch, timber and stucco. It has a private entrance, two en-suite bedrooms, an ocean-view lānai and a full-width balcony. Below are the two-car garage, a second laundry and a workspace.
Approx. 1,040 SF
2 en-suite bedrooms, 2 baths
Private entrance
Ocean-view lānai and full-width balcony
Two-car garage below, with second laundry and workspace
The pool and gardens
Between the two residences, a freeform pool sits in a garden of its own among natural boulders.
Freeform pool among natural boulders
Grotto with built-in steps
Waterslide down the rock
Sun shelf with fountain jet
Raised round spa with tiled spillover edge
Lava-rock outdoor shower
Ike Kligerman Barkley of New York designed the residence drawing on Polynesian longhouse precedent: a great sheltering roof, visible timber structure, shade at the perimeter and a great room at its center. The firm published the project as the Hawaiian Longhouse, and it was featured in Architectural Digest.
Architect / Ike Kligerman Barkley, New York
Project / Hawaiian Longhouse
Published / Ike Kligerman Barkley: Houses, Monacelli Press, 2010
Featured / Architectural Digest
Architecture and provenance
Condition and offering
The estate was remodeled and updated in 2018. The work included the pool and waterslide, the lava-rock outdoor shower, upgraded air conditioning, new furnishings and light fixtures, upgraded landscaping, and painting and refinishing of all woodwork.
Offered fully furnished and in impeccable condition; a few pieces of art may be excluded
Security system; details through the listing agents
$35,000,000 · Fee simple
Tax Map Key / (2) 2-2-1-010-014-0000