The Making
Brazilian architects, a builder based on Kauaʻi and an interior studio that designs its own furniture. Teak, coral, lava and glass, made for Kukuiʻula.
Put a hand on one of the teak battens at Aepo Nei and you are touching the end of a long line. The teak is Indonesian, chosen by hand. Screens of slender timber have shaded houses in Brazil since colonial times, and the architects who drew these houses work in São Paulo and Salvador. Around the teak, coral and lava bring two of Hawaiʻi's building traditions into the architecture. The houses were built on Kauaʻi by Kauai Bahia Construction, whose founders come from Kauaʻi and Bahia.
Two traditions, one climate
In tropical Brazil and Hawaiʻi, builders faced many of the same conditions: strong sun, heavy rain, warm air and a life lived as much outside as in. Working half a world apart, they arrived at answers that look remarkably alike.
In Brazil, wooden lattice screens shaded the windows of colonial houses long before anyone used the word modern. In 1929 came the cobogó, a hollow block that let whole walls pass light while keeping the sun off the rooms. By the following decade, architects were setting brise-soleil louvers across glass facades, a device so suited to the climate that it was taken up across the country.
In Hawaiʻi, the answer came from the roof. In the 1920s and 1930s, a double-pitched hipped roof became the signature of island houses, often set on lava-rock footings and opened to screened lānai. The form became known as the Hawaiian roof.
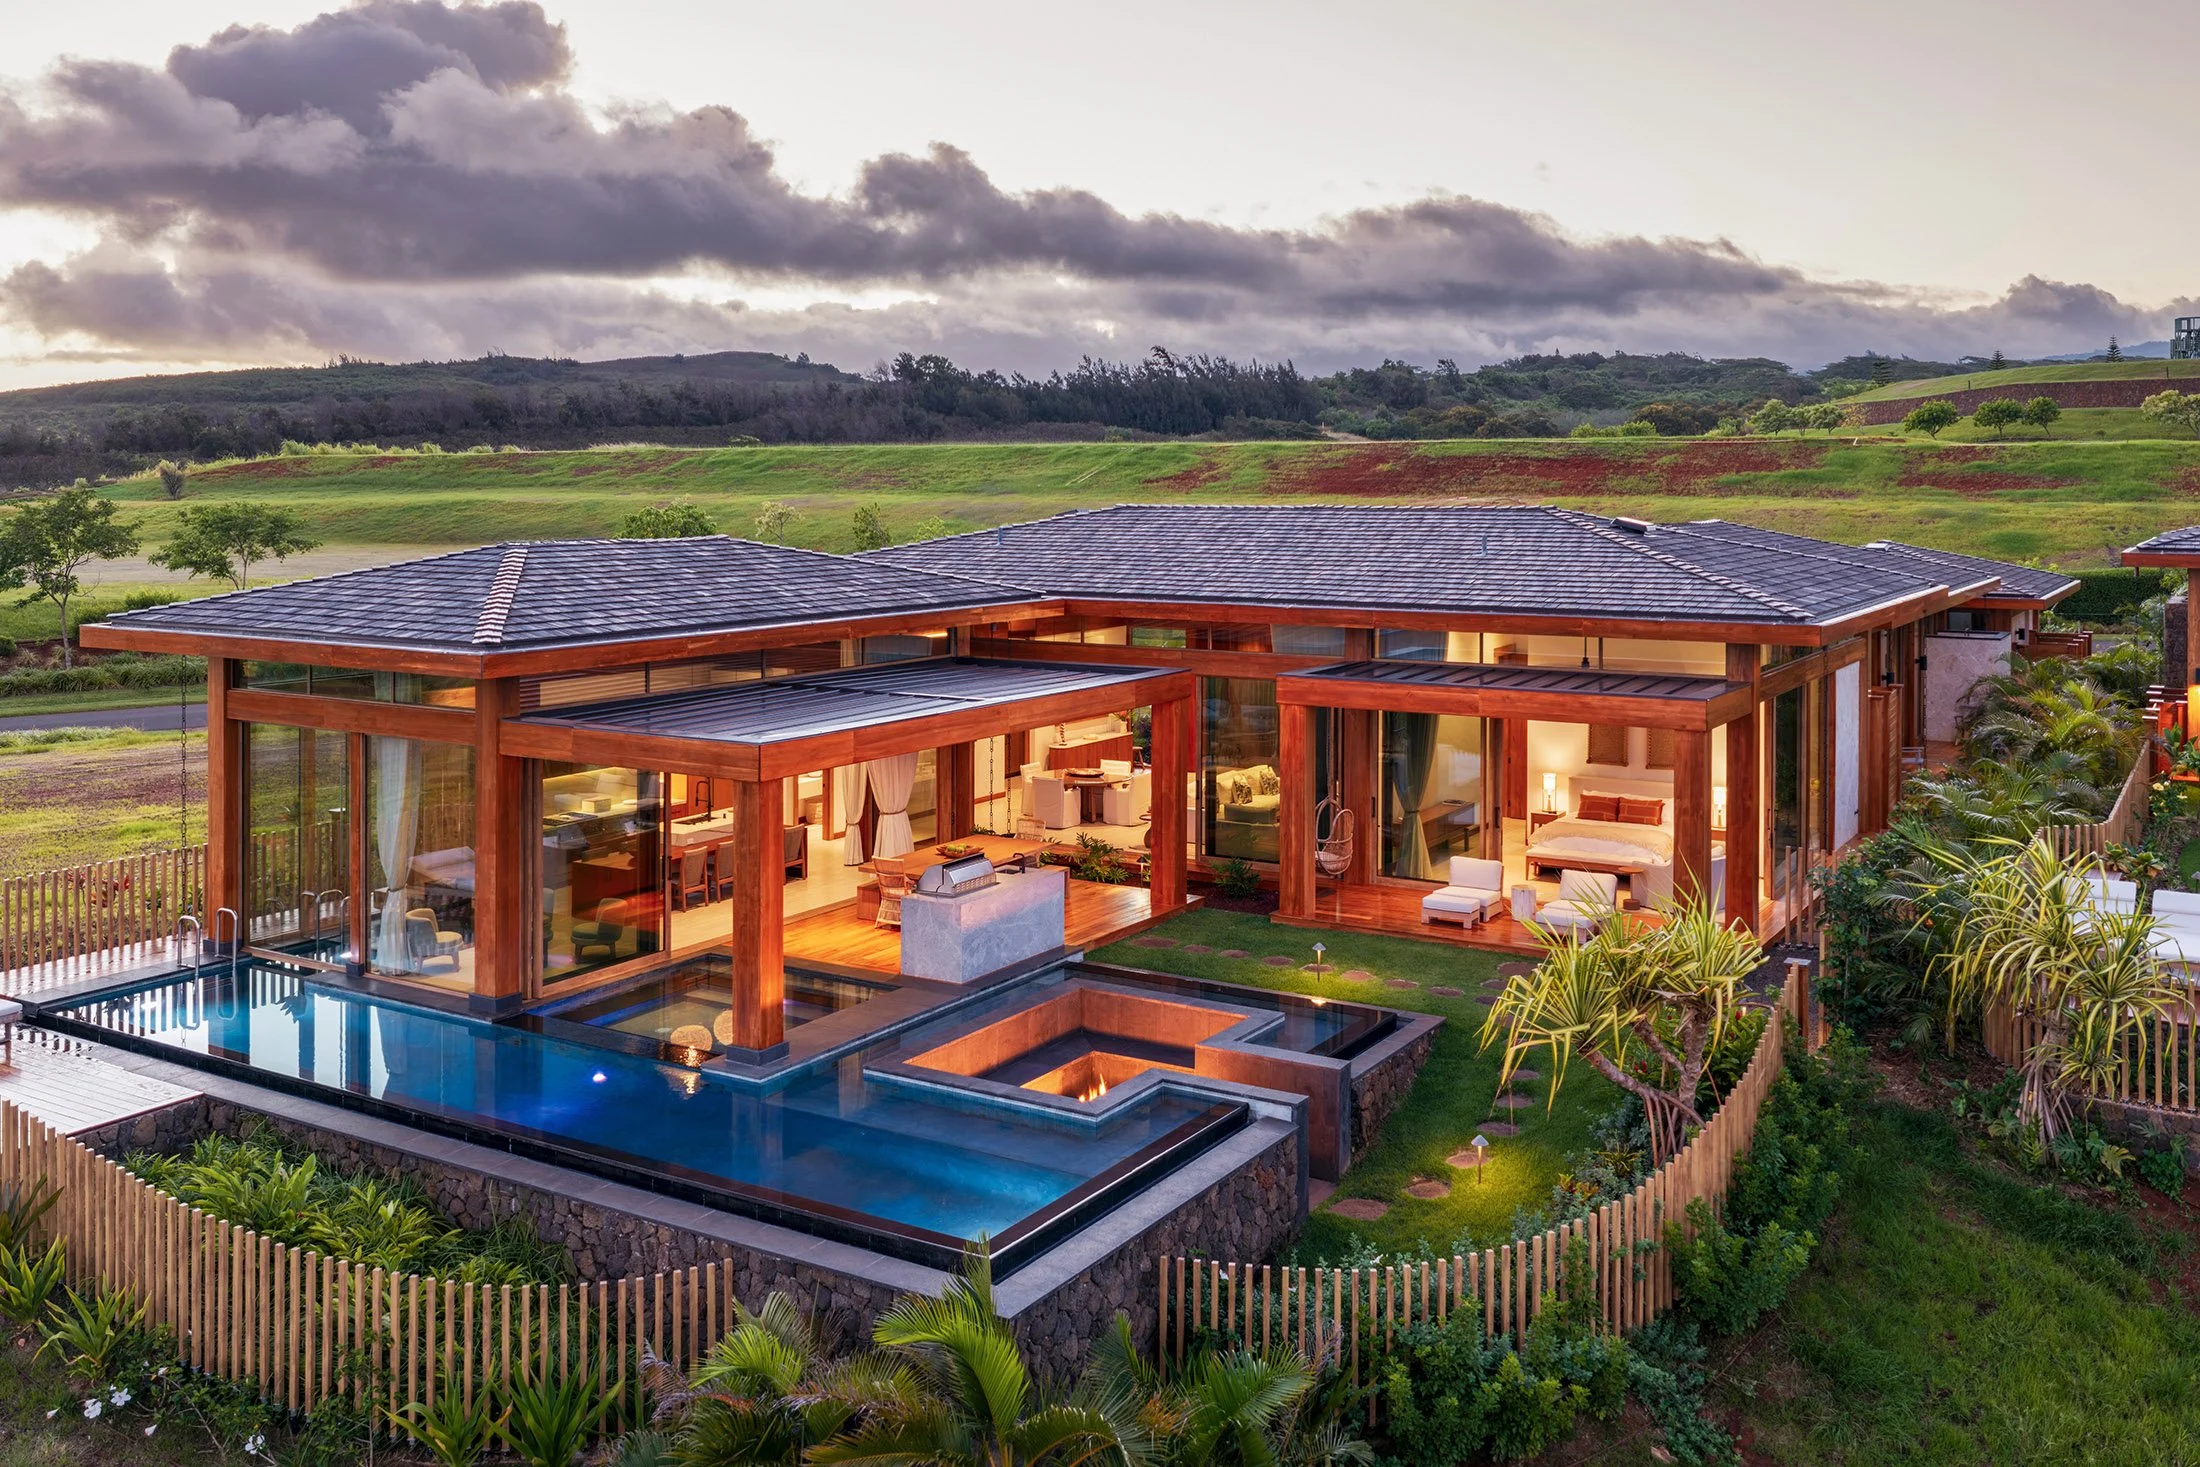
Shade, screens, deep roofs and rooms that open to a garden: the two traditions worked out the same problem independently. At Kukuiʻula, the parallels are visible in low hipped roofs, deep eaves, screens of teak and rooms that open onto lawn, courtyard and pool.
Put a hand on one of the teak battens at Aepo Nei and you are touching the end of a long line.
Architecture
Architects+CO works from two studios in Brazil, one in São Paulo and one in Salvador, on the Atlantic coast of Bahia. Salvador was Brazil's first capital, and its old city is still one of the great collections of colonial architecture in the Americas. The firm is led by Caio Bandeira and Tiago Martins, who trained in Brazil and Spain. In about a decade it has designed private houses, hotels and residential buildings in Brazil and abroad, along with showhouse rooms for CASACOR, the country's long-running design exhibition.
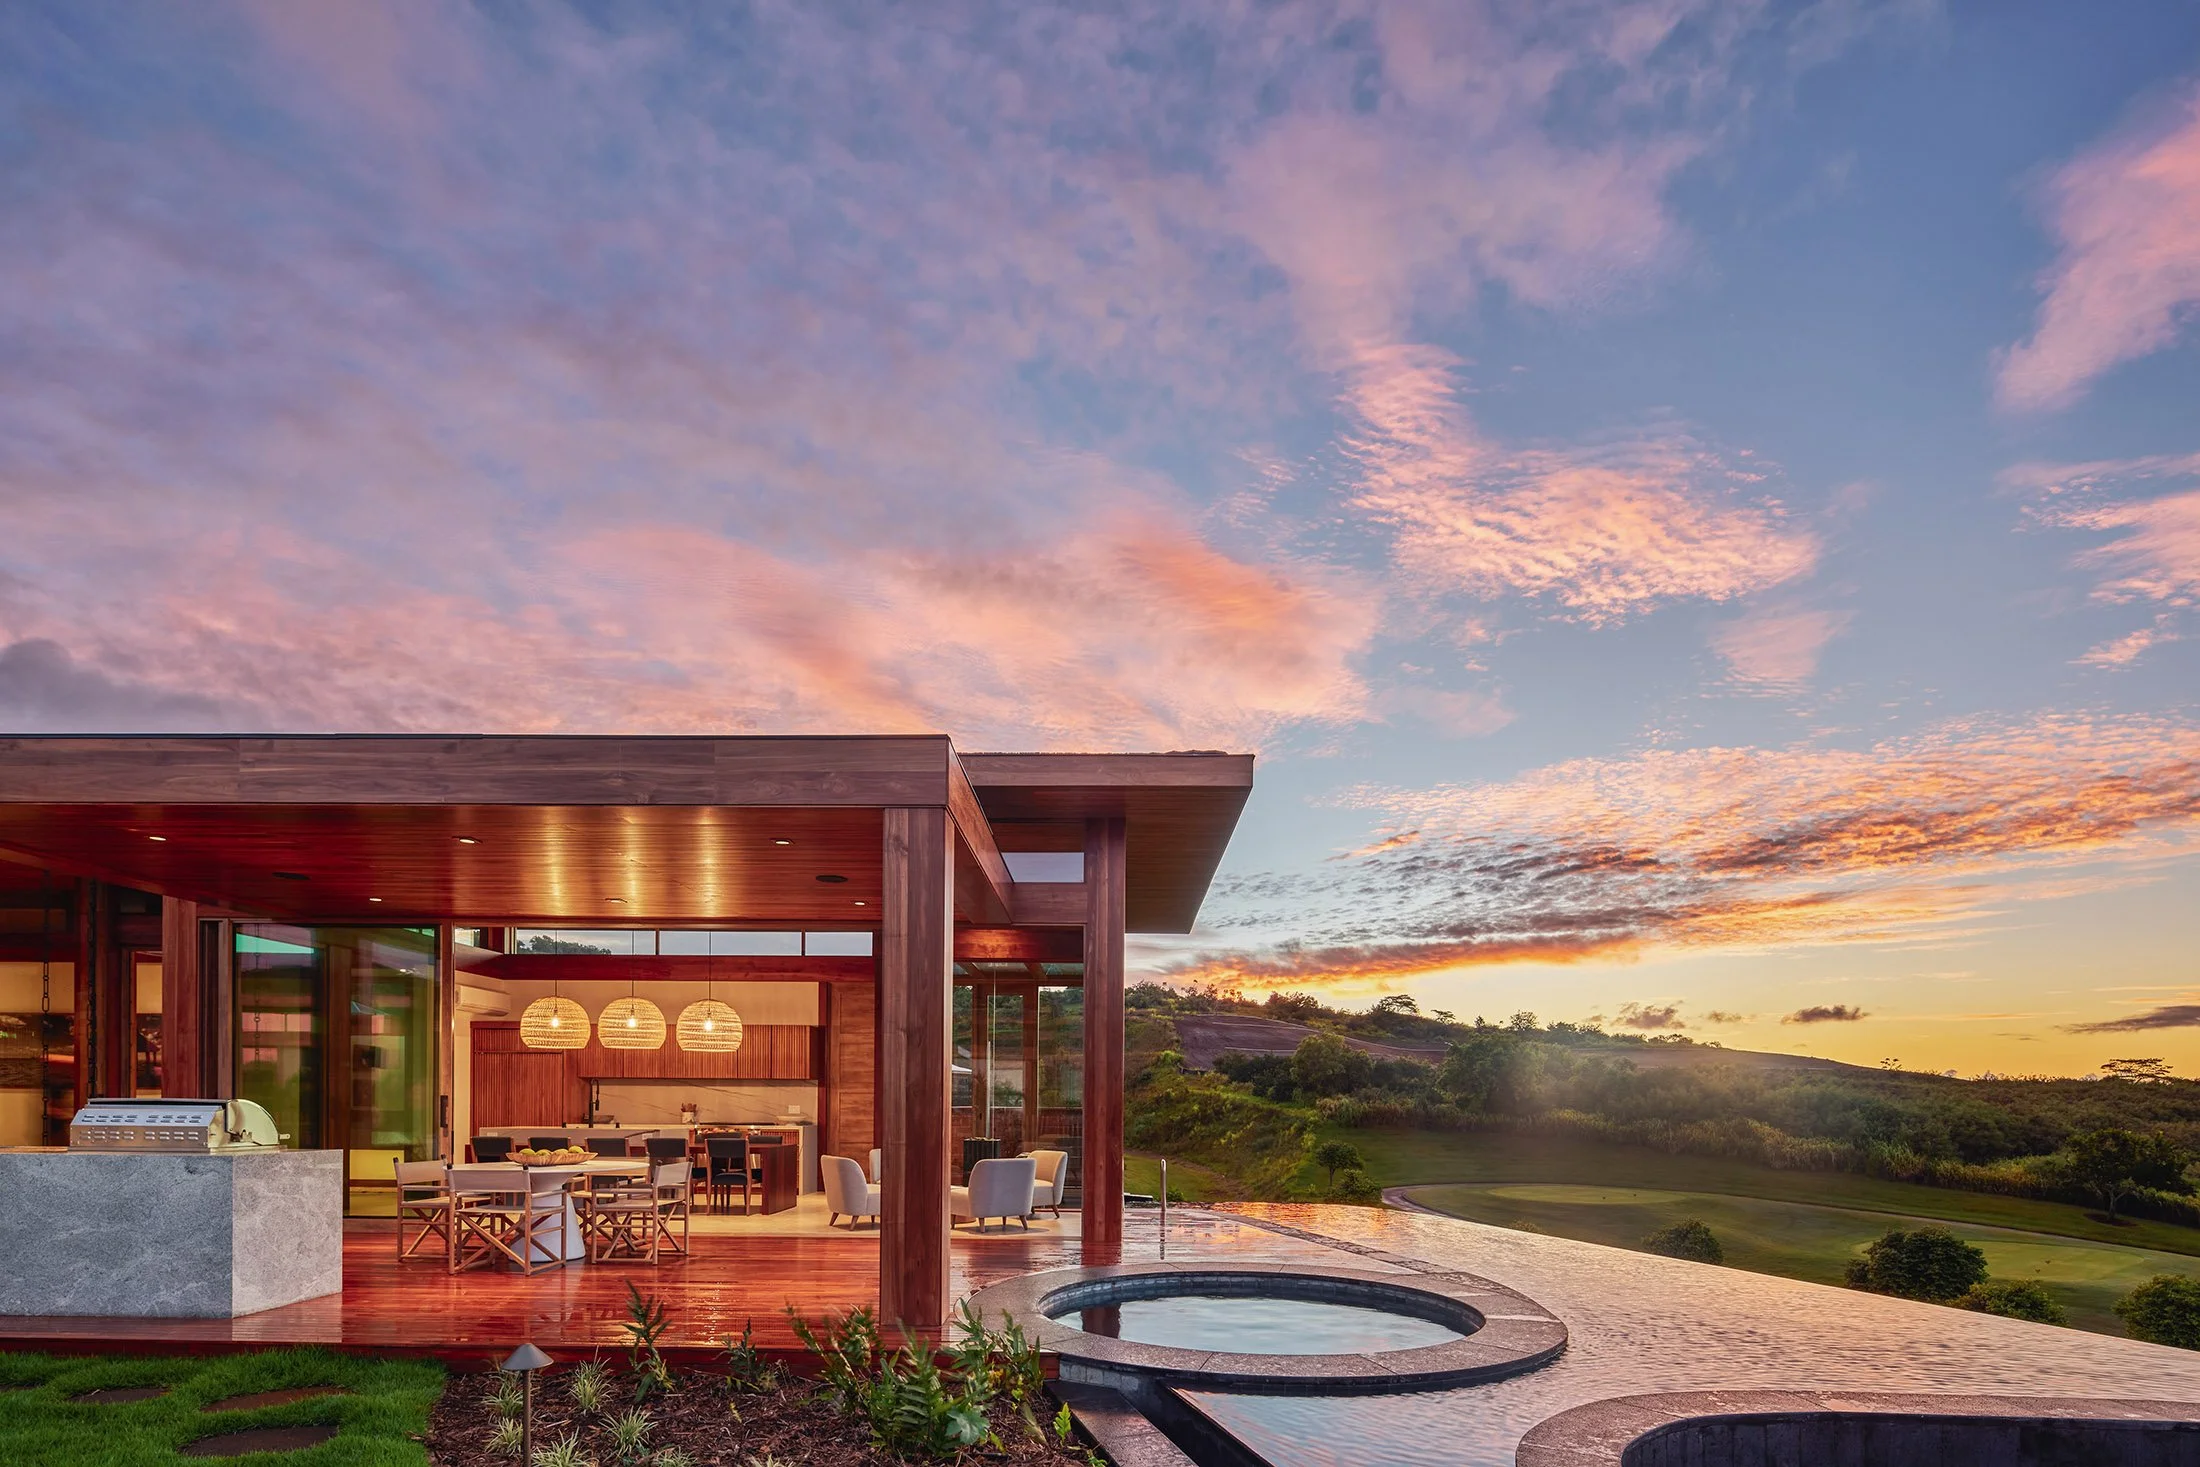
The firm describes its approach in a few words: straight and organic lines in balance, natural materials used in their raw state, original design. At Kukuiʻula those words become something you can stand in. Low hipped roofs sit over walls that are mostly glass. Rooms have clear edges. Buildings stay close to their gardens and courtyards, and the planting comes right up to the timber.
The roof
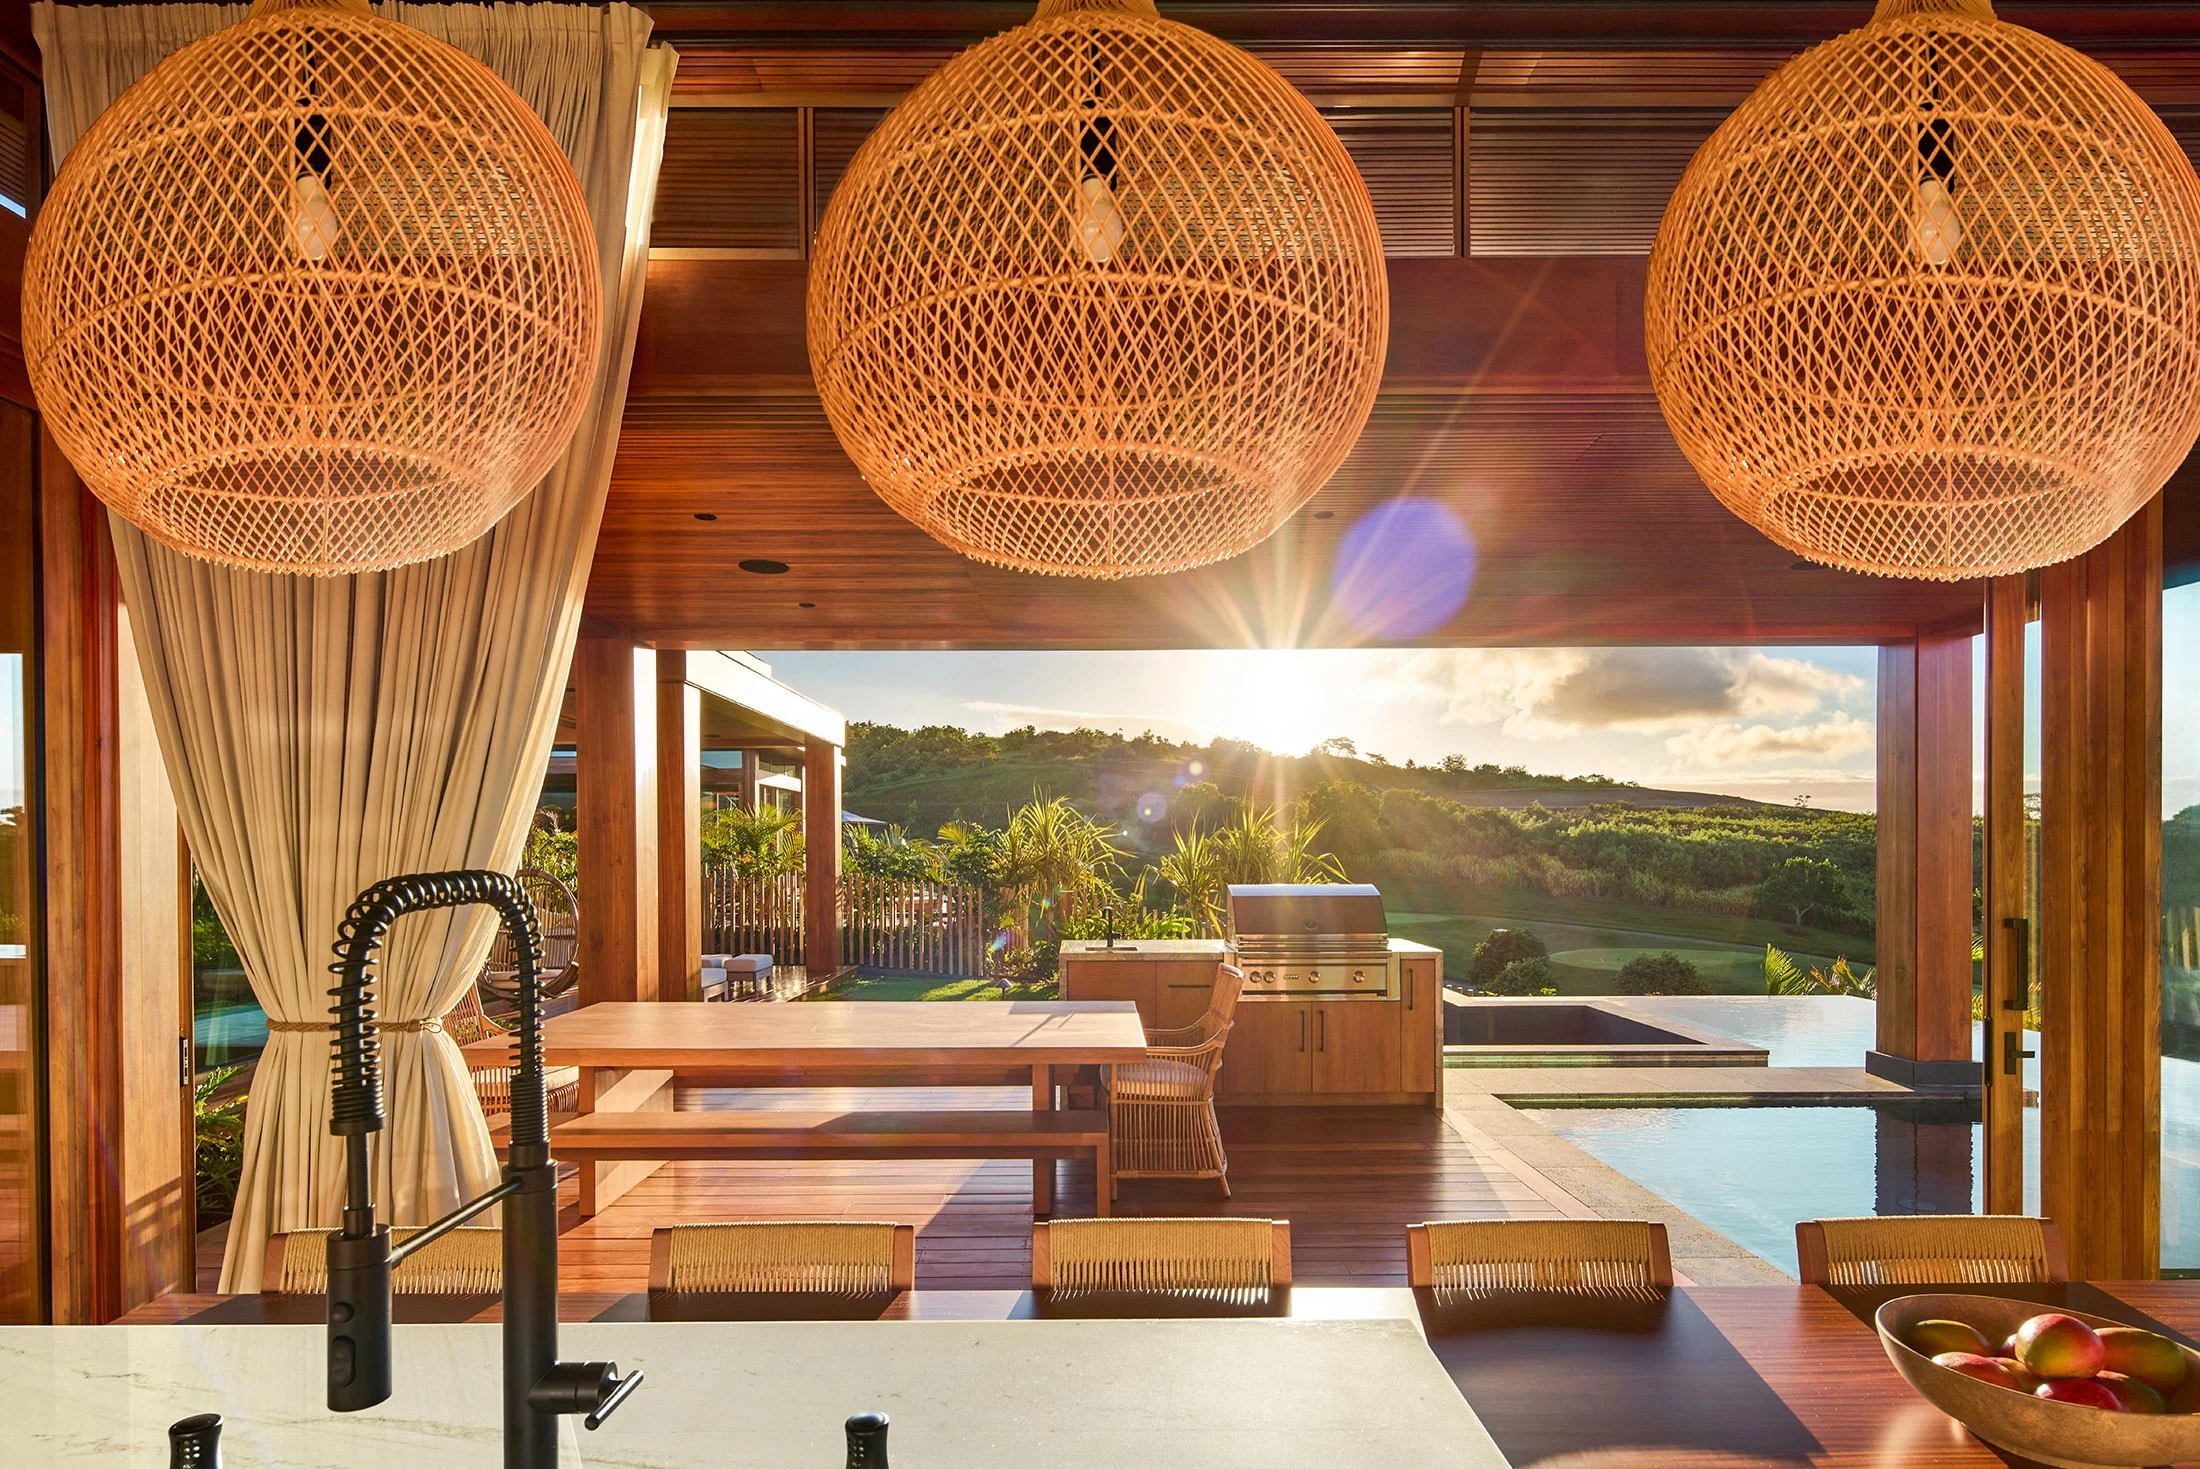
The roof does much of the work. It shades the glass, carries the ceiling out over the lānai and keeps the house low on its land. Under the deep overhangs, the difference between a room and a terrace comes down to where the glass happens to stand, because the same teak ceiling runs over both.
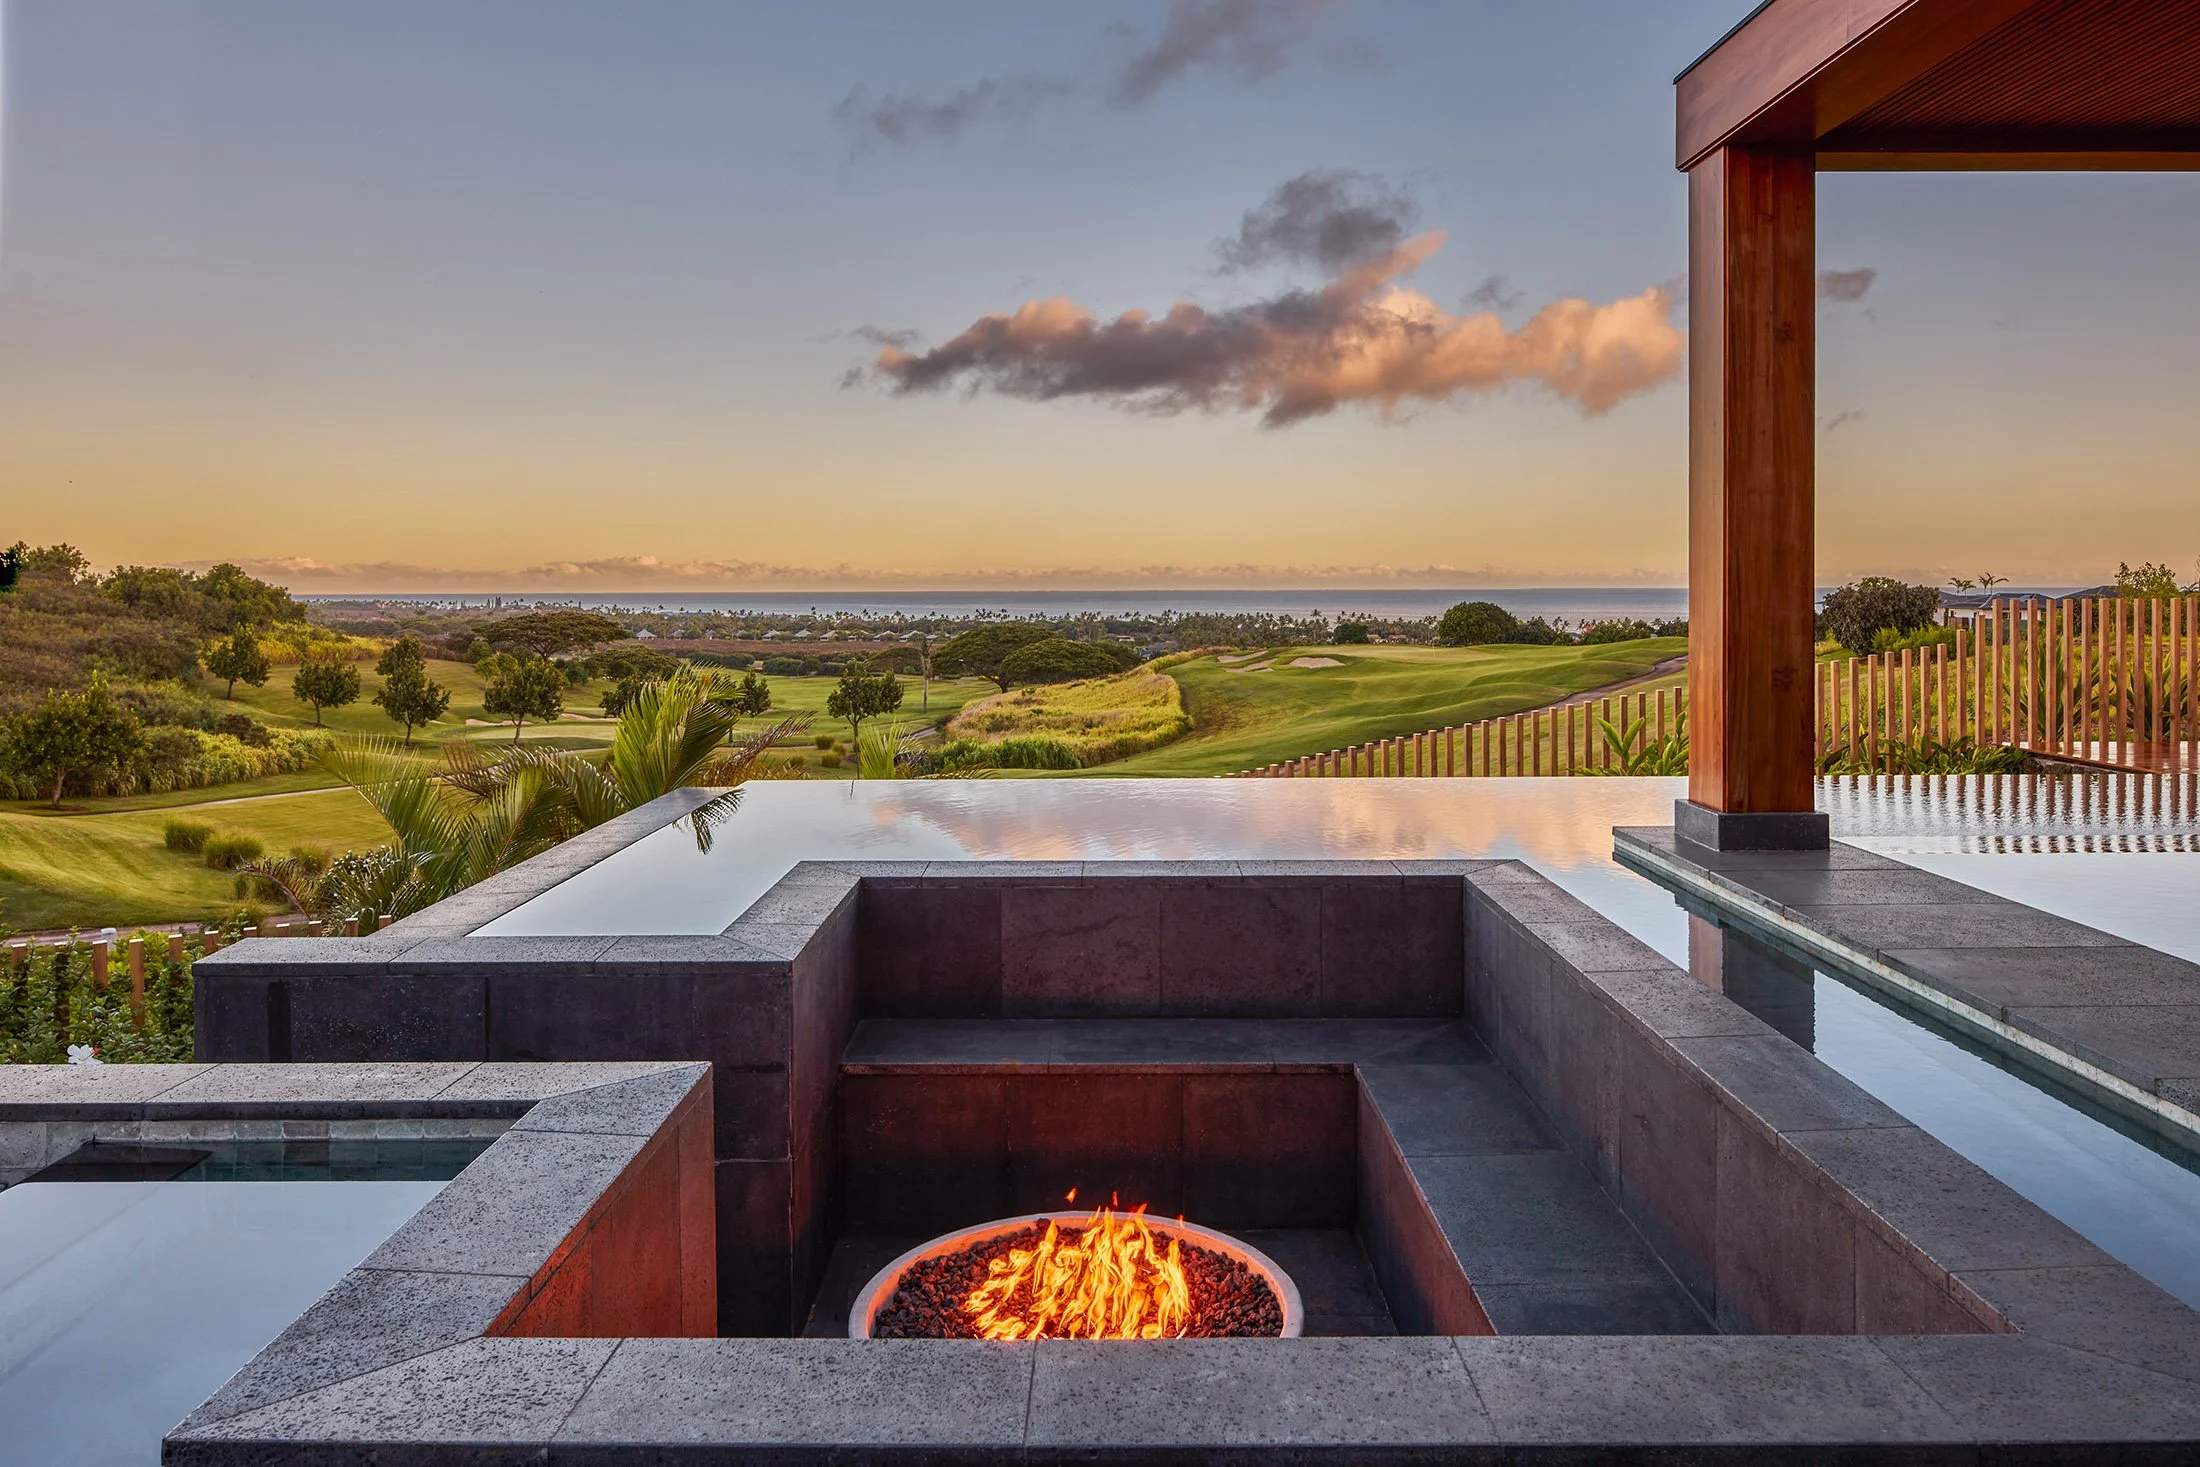
On a hillside above a golf course, that low profile matters. Seen from below, the roofs read as a series of horizontal lines against the slope, and the houses settle into the landscape around them.
Material
The list of materials is short, and it repeats from roof to floor. That restraint is what lets teak read as warm and stone read as solid.
Teak
Teak runs through the work: ceilings that continue outside as soffits, cabinetry, vanities and trim, and screens of slender battens. Its natural oils help it withstand sun and moisture. In these houses the battens filter light and views, and the same wood that frames a window also frames the shade beyond it.
Stone
Stone gives the architecture its weight, and both of the stones used here have long histories in Hawaiʻi. Coral, pale and bright, was cut from the reef by hand in the nineteenth century, and Hawaiian divers' blocks raised some of the islands' first churches and mission buildings. Lava, dark and heavy, belongs to an older practice: Hawaiian builders have long stacked volcanic stone into walls without mortar. The team uses both, in cladding, walls, piers, paths and terraces, and lets each do what it does best: coral to brighten, lava to ground.
Glass
Glass opens everything to the landscape. Floor-to-ceiling panels and wide sliders leave the structure to the roof and the stone, so most of the walls can move.
Built on Kauaʻi
Kauai Bahia Construction develops and builds on Kauaʻi, working with Architects+CO and Bossa from design through completion, so architecture, construction and interiors are carried through by one team. The company was founded by equal partners Pancho Sullivan and Ernesto Simões. Simões grew up in Salvador, in Bahia, and first came to Hawaiʻi in 1995. Sullivan was born on Kauaʻi, introduced Simões to Kukuiʻula, and works on the ground at the project sites, bringing local knowledge and design and construction experience to the work.
Their partnership has a parallel in the houses themselves: founders from Kauaʻi and Bahia, working with architecture that draws on building traditions from both places.
That arrangement changes how a house is made. With the architects, the builder and the interior studio working together, the intent behind a room carries from the first drawing to the last fitting.
Finishes come from manufacturers the team selects and works with directly, with quality control from material selection through installation. Kauai Bahia has completed earlier homes at Kukuiʻula and has more underway in the community.



Inside
Bossa is Kauai Bahia's interior studio. In Brazil, bossa is an old slang word for something done with particular charm, natural flair or innate ability. It is the same word that named bossa nova, the new style of music that came out of Rio de Janeiro at the end of the 1950s.
The studio designs interiors and furniture together. Natural fabrics, stone and Indonesian teak are selected by hand for the architecture, and the furniture is made for the rooms it sits in, so a house arrives finished. The palette follows the building: white walls that let the teak carry the color, linen and woven pendants that soften the glass, and stone left to show its texture.
What it comes to
Follow the pieces back and they meet in one place. Architects from a country that learned to build for sun and rain designed for islands that had learned the same lessons on their own. A builder on Kauaʻi carried their drawings through to the last fitting, with the interiors and the furniture designed by the same team. Four materials do almost all the work: teak for warmth, coral to brighten, lava to ground and glass to open everything to the hillside.
The result is a house finished in every sense. The roof, the stone, the screens and the furniture were decided together, so nothing arrives later to argue with the architecture. On a hillside above the course at Kukuiʻula, with the Pacific beyond, that is what the making comes to: houses of teak, stone and glass that sit between two traditions and belong to this one place.
The team
Architecture: Architects+CO, São Paulo and Salvador, Brazil
Led by: Caio Bandeira and Tiago Martins
Development and construction: Kauai Bahia Construction, Kauaʻi
Founders: Pancho Sullivan, of Kauaʻi, and Ernesto Simões, of Salvador, Bahia
Interiors and furniture: Bossa, Kauai Bahia's interior studio
Completed: 2025
Aepo Nei 18 and 19 · Kukuiʻula, Kauaʻi
D E T A I L S
The materials
Teak: Indonesian, selected by hand; ceilings and soffits, cabinetry, vanities and trim, batten screens
Coral stone: Cladding and accents at Aepo Nei 18
Lava stone: Walls, piers and terraces at Aepo Nei 19; low walls and footpaths at Aepo Nei 18
Glass: Floor-to-ceiling panels, glass corners and wide sliding doors
Roofs: Low and hipped, with deep teak overhangs
Interiors: White walls, linen, woven pendants and stone left to show its texture
Aepo Nei 18 and Aepo Nei 19 are each offered separately.
View Aepo Nei 18 → · View Aepo Nei 19 →